


$295,000
$319,900
7.8%For more information regarding the value of a property, please contact us for a free consultation.
3 Beds
3 Baths
2,303 SqFt
SOLD DATE : 09/30/2026
Key Details
Sold Price $295,000
Property Type Single Family Home
Sub Type Single Family Residence
Listing Status Sold
Purchase Type For Sale
Square Footage 2,303 sqft
Price per Sqft $128
Subdivision Monticello Village C
MLS Listing ID 26043713
Sold Date 09/30/26
Style Traditional
Bedrooms 3
Full Baths 3
HOA Fees $32/ann
Year Built 1989
Annual Tax Amount $3,692
Lot Size 0.420 Acres
Acres 0.42
Property Sub-Type Single Family Residence
Property Description
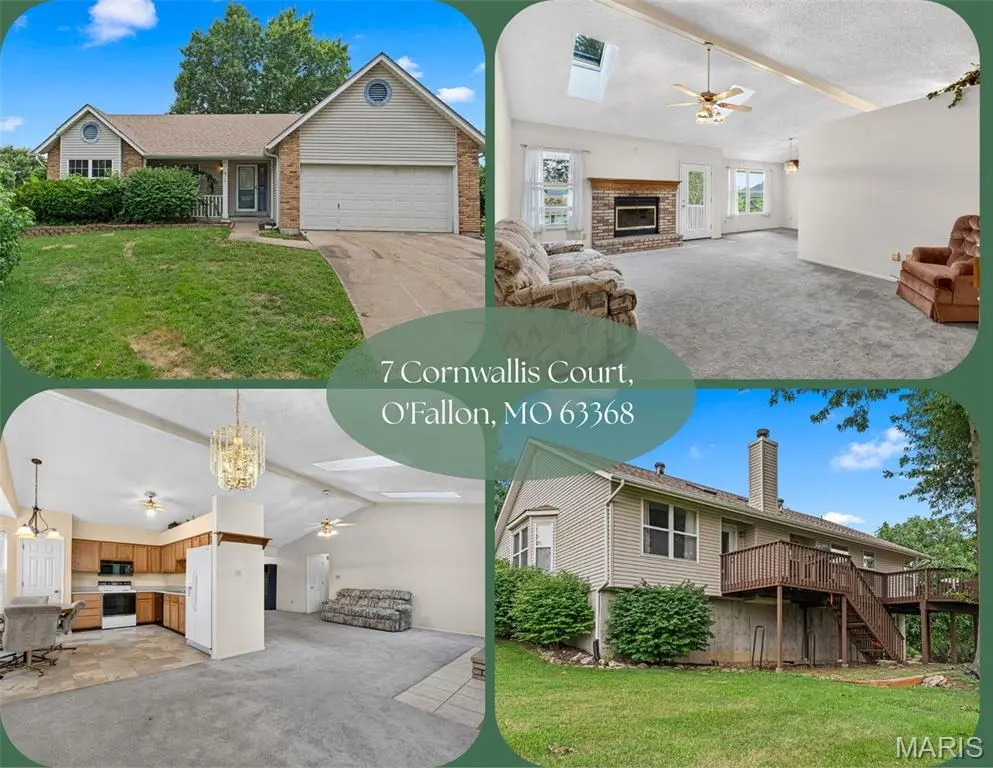
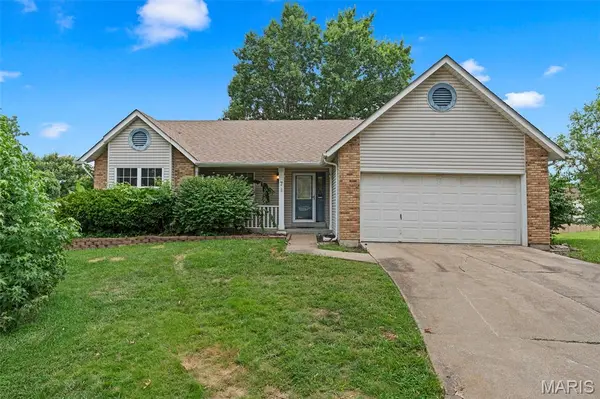
Bring your paintbrush, your hammer, and your vision! This spacious ranch is situated on an oversized lot in a quiet cul-de-sac, offering plenty of room both inside and out. Featuring 3 bedrooms, 3 full baths, a 2-car garage, and a walk-out basement, this home is ready for its next chapter. The property is in need of updates and is priced accordingly, making it an excellent opportunity for investors or buyers looking to build sweat equity. The home has a new 2026 roof and a 4-year-old furnace system, giving you a head start.
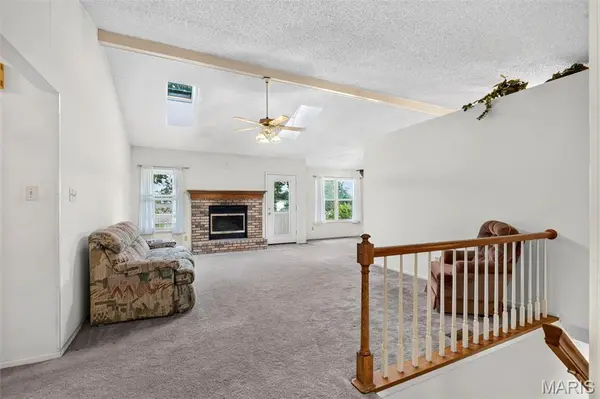
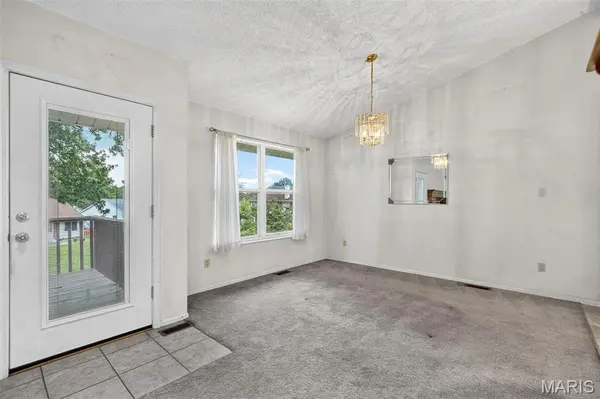
The great room includes skylights that fill the living room with natural light, a cozy fireplace, and a generous primary suite complete with a large bathroom featuring a separate shower, double bowl vanity, and a soaking tub. Convenient laundry hook up are in central hallway near all the bedrooms. Step outside to the expansive deck overlooking the backyard (deck is in need of repair please be cautious when walking on it). Conveniently located near major highways, restaurants, shopping, and entertainment.
Seller's Disclosure is not available, as the sellers have never occupied the property. This home is being sold AS-IS. Any inspections are for buyers own knowledge. Seller will make no repairs or provide no inspections or no warranties.
Location
State MO
County St. Charles
Area 410 - Francis Howell
Rooms
Basement 8 ft + Pour, Bathroom, Concrete, Partially Finished, Storage Space, Sump Pump, Walk-Out Access
Main Level Bedrooms 3
Interior
Heating Forced Air, Natural Gas
Cooling Ceiling Fan(s), Central Air
Flooring Carpet, Linoleum
Fireplaces Number 1
Fireplaces Type Wood Burning
Fireplace Y
Appliance Dishwasher, Microwave, Built-In Electric Range, Gas Water Heater
Laundry Main Level
Exterior
Parking Features true
Garage Spaces 2.0
Fence None
Utilities Available Electricity Connected, Natural Gas Connected, Sewer Connected, Water Connected
Amenities Available Clubhouse, Pool, Tennis Court(s)
View Y/N No
Building
Lot Description Back Yard, Cul-De-Sac, Front Yard
Story 1
Sewer Public Sewer
Water Public
Level or Stories One
Structure Type Vinyl Siding
Schools
Elementary Schools John Weldon Elem.
Middle Schools Francis Howell Middle
High Schools Francis Howell High
School District Francis Howell R-Iii
Others
HOA Fee Include Clubhouse,Pool
Acceptable Financing Cash, Conventional
Listing Terms Cash, Conventional
Special Listing Condition Listing As Is
Read Less Info
Want to know what your home might be worth? Contact us for a FREE valuation!

Our team is ready to help you sell your home for the highest possible price ASAP
Bought with Kathy Renaud
Nearby Locations

"My job is to find and attract mastery-based agents to the office, protect the culture, and make sure everyone is happy! "