


$320,000
$335,000
4.5%For more information regarding the value of a property, please contact us for a free consultation.
3 Beds
3 Baths
2,300 SqFt
SOLD DATE : 09/30/2026
Key Details
Sold Price $320,000
Property Type Single Family Home
Sub Type Single Family Residence
Listing Status Sold
Purchase Type For Sale
Square Footage 2,300 sqft
Price per Sqft $139
Subdivision City/St Louis
MLS Listing ID 26032040
Sold Date 09/30/26
Style Historic
Bedrooms 3
Full Baths 2
Half Baths 1
Year Built 1894
Annual Tax Amount $5,426
Lot Size 2,356 Sqft
Acres 0.0541
Property Sub-Type Single Family Residence
Property Description
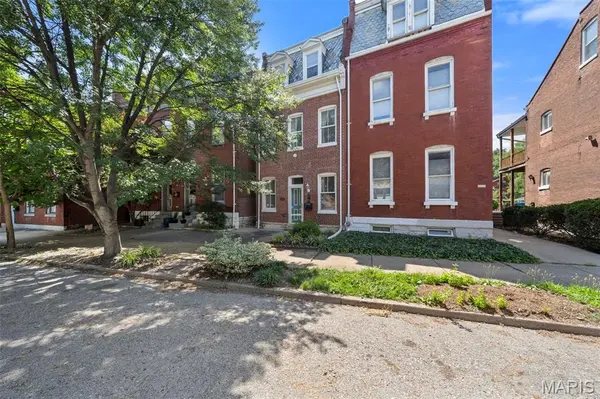
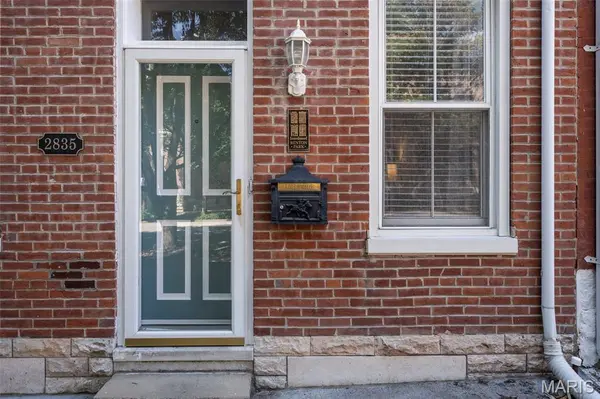
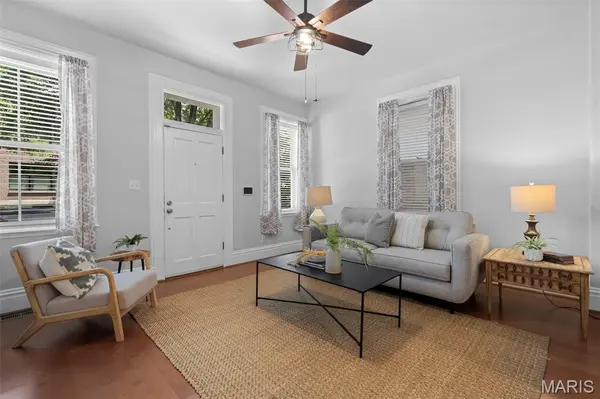
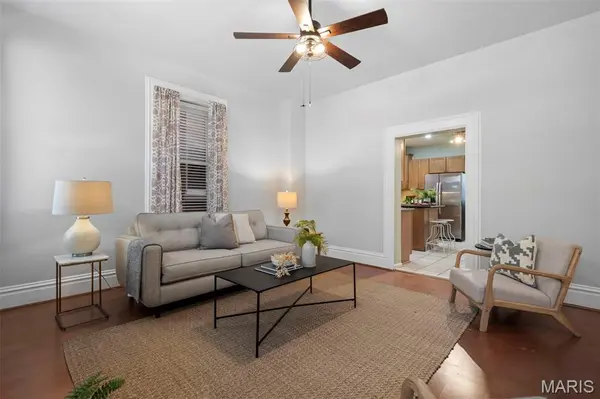
The Benton Park home buyers wait for: historic character, smart updates, generous space, and a location that delivers the neighborhood lifestyle. Built in 1894, this three-level brick home blends warm wood floors, tall ceilings, and classic millwork with the modern conveniences that make daily life easier, including a newly added main-floor half bath and laundry moved out of the basement. The main level offers comfortable living and dining spaces plus a well-equipped kitchen with granite counters, stainless appliances, gas range, island seating, and pantry storage. Upstairs, two spacious bedrooms, a full bath, and a private rear balcony offer flexible space for work, guests, or quiet mornings outside. The entire third floor is a standout: a private primary retreat with full bath, walk-in closet, and a separate sitting area. A fenced backyard, covered rear porches, and off-street parking complete the package. Set in the heart of Benton Park near restaurants, parks, playgrounds, dog park, summer concerts, and historic streets to explore, this is city living with room to breathe.
Location
State MO
County St Louis City
Area 2 - Central East
Rooms
Basement Unfinished
Interior
Interior Features Eat-in Kitchen, Granite Counters, Historic Millwork, Kitchen Island, Separate Dining
Heating Natural Gas
Cooling Electric
Flooring Carpet, Ceramic Tile, Hardwood
Fireplace N
Appliance Dishwasher, Disposal, Microwave, Gas Oven, Gas Range, Refrigerator
Laundry Main Level
Exterior
Exterior Feature Balcony, Private Yard
Parking Features false
Fence Back Yard, Privacy
Utilities Available Cable Available
View Y/N No
Building
Lot Description City Lot
Sewer Public Sewer
Water Public
Level or Stories Two and a Half
Structure Type Brick
Schools
Elementary Schools Sigel Elem. Comm. Ed. Center
Middle Schools Long Middle Community Ed. Center
High Schools Roosevelt High
School District St. Louis City
Others
Acceptable Financing Cash, Conventional, FHA, VA Loan
Listing Terms Cash, Conventional, FHA, VA Loan
Special Listing Condition Standard
Read Less Info
Want to know what your home might be worth? Contact us for a FREE valuation!

Our team is ready to help you sell your home for the highest possible price ASAP
Bought with Anna Waeltermann
Nearby Locations

"My job is to find and attract mastery-based agents to the office, protect the culture, and make sure everyone is happy! "