



$860,824
$849,000
1.4%For more information regarding the value of a property, please contact us for a free consultation.
4 Beds
4 Baths
3,096 SqFt
SOLD DATE : 09/29/2026
Key Details
Sold Price $860,824
Property Type Single Family Home
Sub Type Single Family Residence
Listing Status Sold
Purchase Type For Sale
Square Footage 3,096 sqft
Price per Sqft $278
Subdivision Meadow Haven
MLS Listing ID 26049981
Sold Date 09/29/26
Style Ranch,Traditional
Bedrooms 4
Full Baths 3
Half Baths 1
HOA Fees $25/ann
Year Built 2022
Annual Tax Amount $7,252
Lot Size 0.255 Acres
Acres 0.2548
Lot Dimensions Irregular
Property Sub-Type Single Family Residence
Property Description
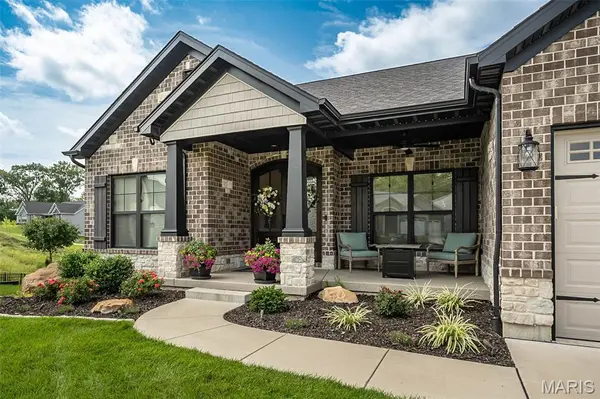
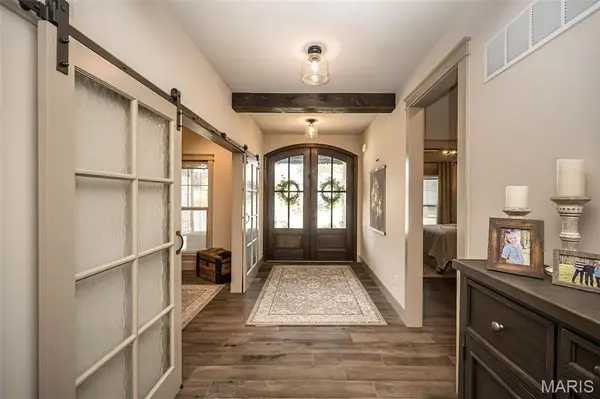
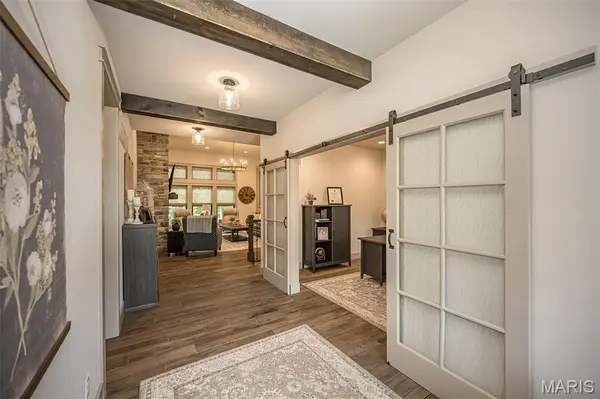
Absolutely STUNNING custom designed home was built by Renaissance Living and impeccably maintained home by it homeowners. This home is located in the highly sought out private Meadow Haven Neighborhood. This 3100+ sq ft, 4 BR / 4 BA home features tons of natural light and 9 & 12' ceilings with wood beams in the foyer and primary bedroom. The kitchen and gathering dining table are open floor plan concept which are perfect for entertaining family and friends. The kitchen features high-end stainless-steel appliances with terrific gas burner cooktop. The dining room is currently being used as an office and should you appreciate having a formal dining, the space is there and ready for your first dinner party. The home features a split bedroom floor plan including a private primary bedroom ensuite with large bathroom, walk in closets and shower. The second and third bedrooms are privately located off the great room and includes a full bath. The stone fireplace in the hearth room is sure to impress family and guests any day of the week but especially on a snow wintery day. Conveniently located adjacent to the hearth room is the screened in covered porch which overlooks the back yard, dry creek and wooded area. The staircase lead down to a terrific walk out finished lower level including a large family room and French doors to the back patio, private 4th bedroom and bath (perfect for kids and or out of town guests). Additionally, there is tons of unfinished storage space in the other half of the lower level. The oversized and fully insulated 3 car garage is 22 feet deep and is perfect to include a workshop, shelving and additional storage for lawn equipment, bikes, etc. Located just a few miles south of I 255 and near lots of restaurants, shops, parks, etc. DON'T MISS THE LIST OF FEATURES AND ENHANCEMENTS ELECTRONICALLY ATTACHED!!! Too many to include in these comments : )
Location
State MO
County St. Louis
Area 332 - Oakville
Rooms
Basement 9 ft + Pour, Bathroom, Concrete, Exterior Entry, Partially Finished, Full, Sleeping Area, Storage Space, Walk-Out Access
Main Level Bedrooms 3
Interior
Interior Features High Ceilings
Heating Forced Air
Cooling Ceiling Fan(s), Central Air, Electric, Zoned
Flooring Luxury Vinyl, Wood
Fireplaces Number 1
Fireplaces Type Gas, Living Room
Fireplace Y
Appliance Stainless Steel Appliance(s), Gas Cooktop, Dishwasher, Disposal, Dryer, Exhaust Fan, Ice Maker, Microwave, Gas Oven, Self Cleaning Oven, Free-Standing Refrigerator, Vented Exhaust Fan, Washer, Gas Water Heater
Laundry Main Level
Exterior
Parking Features true
Garage Spaces 3.0
Utilities Available Natural Gas Connected, Sewer Connected, Underground Utilities, Water Connected
Amenities Available Other
View Y/N No
Roof Type Asbestos Shingle
Building
Lot Description Adjoins Common Ground, Cul-De-Sac, Front Yard, Gentle Sloping, Landscaped, Sprinklers In Front, Sprinklers In Rear
Story 1
Sewer Public Sewer
Water Public
Level or Stories One
Structure Type Brick,Stone,Vinyl Siding
Schools
Elementary Schools Rogers Elem.
Middle Schools Oakville Middle
High Schools Oakville Sr. High
School District Mehlville R-Ix
Others
HOA Fee Include Maintenance Grounds
Ownership Private
Acceptable Financing Cash, Contract, Conventional, FHA, VA Loan
Listing Terms Cash, Contract, Conventional, FHA, VA Loan
Special Listing Condition Standard
Read Less Info
Want to know what your home might be worth? Contact us for a FREE valuation!

Our team is ready to help you sell your home for the highest possible price ASAP
Bought with Aaron Mueller
Nearby Locations

"My job is to find and attract mastery-based agents to the office, protect the culture, and make sure everyone is happy! "