




$160,000
$158,000
1.3%For more information regarding the value of a property, please contact us for a free consultation.
3 Beds
2 Baths
960 SqFt
SOLD DATE : 09/30/2026
Key Details
Sold Price $160,000
Property Type Single Family Home
Sub Type Single Family Residence
Listing Status Sold
Purchase Type For Sale
Square Footage 960 sqft
Price per Sqft $166
Subdivision Wick-Mor Place
MLS Listing ID 26040947
Sold Date 09/30/26
Style Ranch
Bedrooms 3
Full Baths 1
Half Baths 1
Year Built 1966
Annual Tax Amount $2,672
Lot Size 0.292 Acres
Acres 0.2925
Property Sub-Type Single Family Residence
Property Description
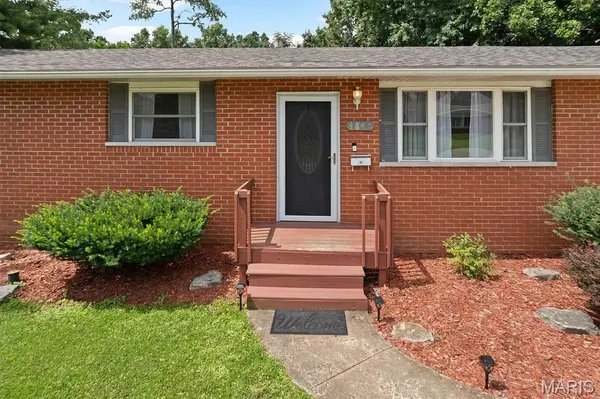
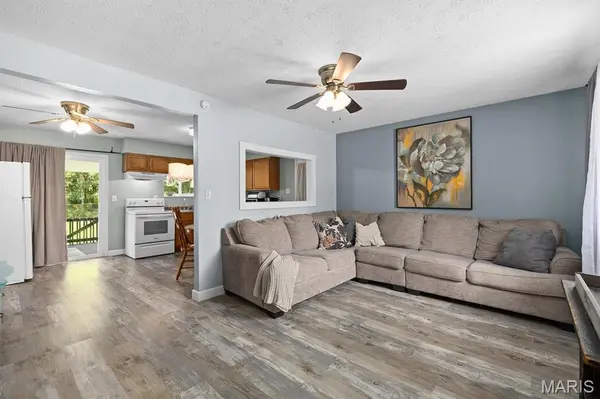
This ranch home is THE ONE! Don't let its size deceive you. This beautifully maintained 3-bedroom, 1.5-bath 3/4 brick ranch offers the comfort and convenience of highly desirable single-level living with true main-level laundry. The primary suite includes its own private half bath, adding comfort and functionality. From the moment you arrive, you'll appreciate the inviting curb appeal, attached garage, and beautiful level, mostly fenced backyard, perfect for entertaining, pets, gardening, or simply relaxing outdoors. Inside, you'll find a bright, functional floor plan featuring updated finishes, durable LVP flooring, and the ease of main-floor laundry that today's buyers love. Recent improvements, including a new roof in 2024 and a new water heater in 2026, provide added peace of mind and make this home truly move-in ready. Whether you're a first-time buyer, looking to downsize, or simply searching for an easy-to-maintain home, this property offers the perfect combination of comfort and practicality. Schedule your private showing today and discover why you will love where you live!
Location
State IL
County Madison
Rooms
Basement Crawl Space
Main Level Bedrooms 3
Interior
Heating Forced Air
Cooling Central Air
Flooring Laminate, Luxury Vinyl
Fireplace N
Appliance Microwave, Electric Range, Refrigerator
Laundry Laundry Room
Exterior
Parking Features true
Garage Spaces 1.0
Fence Back Yard, Chain Link, Fenced, Partial
View Y/N No
Building
Lot Description Level
Story 1
Sewer Public Sewer
Water Public
Level or Stories One
Structure Type Brick,Brick Veneer,Vinyl Siding
Schools
Elementary Schools Alton Dist 11
Middle Schools Alton Dist 11
High Schools Alton
School District Alton Dist 11
Others
Acceptable Financing Cash, Conventional, FHA, VA Loan
Listing Terms Cash, Conventional, FHA, VA Loan
Special Listing Condition Standard, Third Party Approval
Read Less Info
Want to know what your home might be worth? Contact us for a FREE valuation!

Our team is ready to help you sell your home for the highest possible price ASAP
Bought with Susan Slemmer
Nearby Locations

"My job is to find and attract mastery-based agents to the office, protect the culture, and make sure everyone is happy! "