
$425,000
$395,000
7.6%For more information regarding the value of a property, please contact us for a free consultation.
4 Beds
3 Baths
1,908 SqFt
SOLD DATE : 09/29/2026
Key Details
Sold Price $425,000
Property Type Single Family Home
Sub Type Single Family Residence
Listing Status Sold
Purchase Type For Sale
Square Footage 1,908 sqft
Price per Sqft $222
Subdivision Lake Park
MLS Listing ID 26055641
Sold Date 09/29/26
Style Traditional
Bedrooms 4
Full Baths 2
Half Baths 1
HOA Fees $8/ann
Year Built 1987
Annual Tax Amount $4,809
Lot Size 7,840 Sqft
Acres 0.18
Property Sub-Type Single Family Residence
Property Description
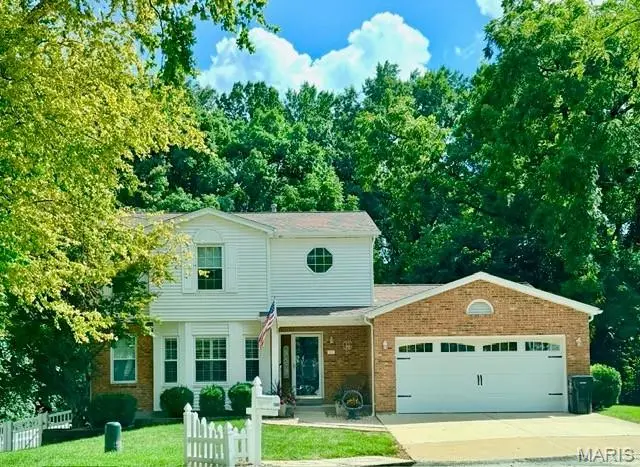
Welcome home to this fantastic 1.5 story 4 bedroom 2.5 bath home! Great curb appeal in a cul de sac location. Covered front porch leads you into the home with a foyer and dining room to your left that features a nice bay window and laminate flooring. Family room is spacious and features a gas fire place, laminate flooring and opens up into the kitchen. Quartz counter tops and large center island make this kitchen great for entertaining! Eat in kitchen area opens up into large 3 seasons room with french doors. Nice deck off of 3 seasons room! Main floor laundry! You will also find the Primary bedroom suite on the main floor! Updated Primary bath and large closet. Upper level features 3 additional bedrooms and a updated full bath. Roof, gutters and siding all replaced 2026! You will also appreciete a newer dishwasher 2025, newer hot water heater 2024, newer electrical panel 2022. Basement walks out to a nice patio and great private fully fenced back yard backing to woods!
Location
State MO
County St. Louis
Area 271 - Affton
Rooms
Basement 8 ft + Pour, Concrete, Unfinished, Walk-Out Access
Main Level Bedrooms 1
Interior
Interior Features Kitchen Island
Heating Forced Air, Natural Gas
Cooling Ceiling Fan(s), Central Air
Flooring Carpet, Ceramic Tile, Laminate
Fireplaces Number 1
Fireplaces Type Family Room, Gas
Fireplace Y
Appliance Electric Cooktop, Dishwasher, Exhaust Fan, Microwave, Electric Oven, Gas Water Heater
Laundry Main Level
Exterior
Parking Features true
Garage Spaces 2.0
Fence Back Yard, Vinyl
Utilities Available Cable Available
Amenities Available None
View Y/N No
Roof Type Architectural Shingle
Private Pool false
Building
Lot Description Cul-De-Sac, Landscaped, Level
Story 1.5
Sewer Public Sewer
Water Public
Level or Stories One and One Half
Structure Type Brick Veneer,Vinyl Siding
Schools
Elementary Schools Mesnier Primary School
Middle Schools Rogers Middle
High Schools Affton High
School District Affton 101
Others
HOA Fee Include Maintenance Grounds
Acceptable Financing Cash, Conventional, FHA, VA Loan
Listing Terms Cash, Conventional, FHA, VA Loan
Special Listing Condition Standard
Read Less Info
Want to know what your home might be worth? Contact us for a FREE valuation!

Our team is ready to help you sell your home for the highest possible price ASAP
Bought with Maggie Cella
Nearby Locations

"My job is to find and attract mastery-based agents to the office, protect the culture, and make sure everyone is happy! "