


$512,500
$550,000
6.8%For more information regarding the value of a property, please contact us for a free consultation.
4 Beds
3 Baths
2,550 SqFt
SOLD DATE : 09/29/2026
Key Details
Sold Price $512,500
Property Type Single Family Home
Sub Type Single Family Residence
Listing Status Sold
Purchase Type For Sale
Square Footage 2,550 sqft
Price per Sqft $200
Subdivision Meadowbrook Farm 10
MLS Listing ID 26049178
Sold Date 09/29/26
Style Traditional
Bedrooms 4
Full Baths 2
Half Baths 1
HOA Fees $42/ann
Year Built 1979
Annual Tax Amount $5,810
Lot Size 9,997 Sqft
Acres 0.2295
Property Sub-Type Single Family Residence
Property Description
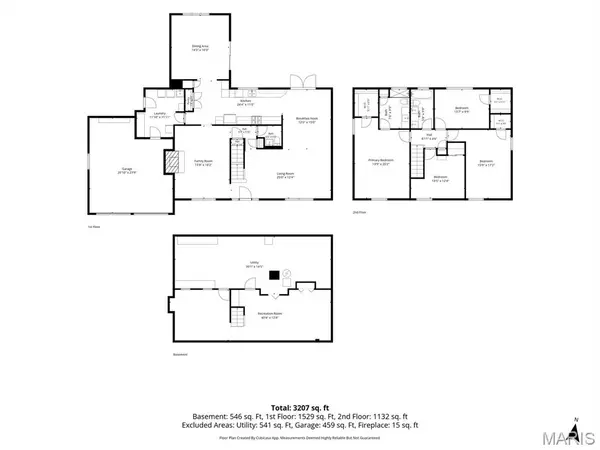
This is not the typical Meadowbrook Farm floor plan! The light-filled rear addition gives something many other homes in the neighborhood do not have: an extra main-level space that can change with the way you live. Originally created for an in-home business, the addition has served as a dining room, craft room, gathering space, and plant-filled retreat. Natural light fills the room, and a sliding door connects directly to the backyard.
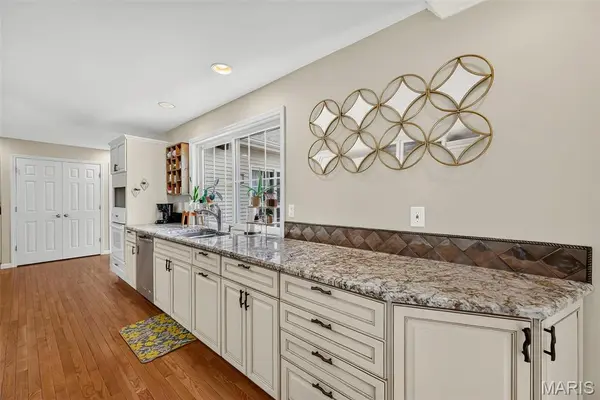
The galley kitchen was thoughtfully designed to create a huge open workspace with nearly five feet between the counters. The custom cabinetry, pull-out shelving, abundant storage, a custom mug shelf, and a Fisher & Paykel gas range make cooking feel effortless. The built-in island offers additional storage, an electrical outlet, casual seating, project space, and the perfect buffet station when friends and family gather.
The oversized combination mudroom/main-floor laundry is exceptional. Accessible from both the attached two-car garage and backyard, it features extensive cabinetry and a custom hall tree that stays with the home. Groceries, backpacks, shoes, laundry, and everyday life all have a place to land.
Three of the four upstairs bedrooms have walk-in closets. The master bedroom, as well as the bedroom on the opposite side of the home are massive. The remodeled bathrooms feature durable, easy-care surfaces. A separate linen closet provides additional storage, and the whole-house fan is ready for cool fall mornings with the windows open.
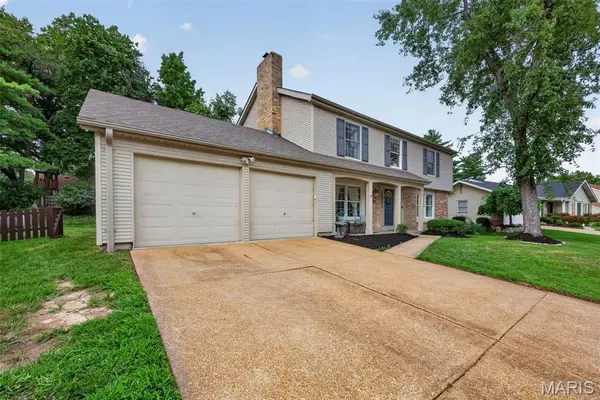
Out back, French doors from the kitchen, the addition's sliding door, and direct mudroom access connect the home to a fenced yard made for entertaining. Enjoy the low-maintenance composite deck, brick and stone paver areas, and evenings around the firepit.
Tucked along a quiet, low-traffic street in Meadowbrook Farm, this home is minutes from everyday shopping (including Dierbergs, Schnucks, and Trader Joe's), dining, parks, healthcare, Meadowbrook Country Club, and I-64. This is truly a one-of-a-kind, versatile home that works hard for anyone!
Location
State MO
County St. Louis
Area 168 - Parkway West
Rooms
Basement 8 ft + Pour
Interior
Interior Features Double Vanity, Kitchen Island, Solid Surface Countertop(s), Walk-In Closet(s)
Heating Forced Air, Natural Gas
Cooling Ceiling Fan(s), Central Air
Flooring Hardwood
Fireplaces Number 1
Fireplaces Type Wood Burning
Fireplace Y
Laundry Main Level
Exterior
Parking Features true
Garage Spaces 2.0
Fence Wood
Utilities Available Cable Available
Amenities Available None
View Y/N No
Private Pool false
Building
Lot Description Back Yard
Story 2
Sewer Public Sewer
Water Public
Level or Stories Two
Structure Type Brick Veneer,Vinyl Siding
Schools
Elementary Schools Claymont Elem.
Middle Schools West Middle
High Schools Parkway West High
School District Parkway C-2
Others
HOA Fee Include Maintenance Grounds,Common Area Maintenance
Acceptable Financing Cash, Conventional, FHA, VA Loan
Listing Terms Cash, Conventional, FHA, VA Loan
Special Listing Condition Standard
Read Less Info
Want to know what your home might be worth? Contact us for a FREE valuation!

Our team is ready to help you sell your home for the highest possible price ASAP
Bought with Alex Thornhill
Nearby Locations

"My job is to find and attract mastery-based agents to the office, protect the culture, and make sure everyone is happy! "