


$250,000
$250,000
For more information regarding the value of a property, please contact us for a free consultation.
4 Beds
2 Baths
2,372 SqFt
SOLD DATE : 09/29/2026
Key Details
Sold Price $250,000
Property Type Single Family Home
Sub Type Single Family Residence
Listing Status Sold
Purchase Type For Sale
Square Footage 2,372 sqft
Price per Sqft $105
Subdivision Mark Twain Hills
MLS Listing ID 26054199
Sold Date 09/29/26
Style Traditional
Bedrooms 4
Full Baths 2
Year Built 1960
Annual Tax Amount $2,717
Lot Size 9,988 Sqft
Acres 0.2293
Property Sub-Type Single Family Residence
Property Description
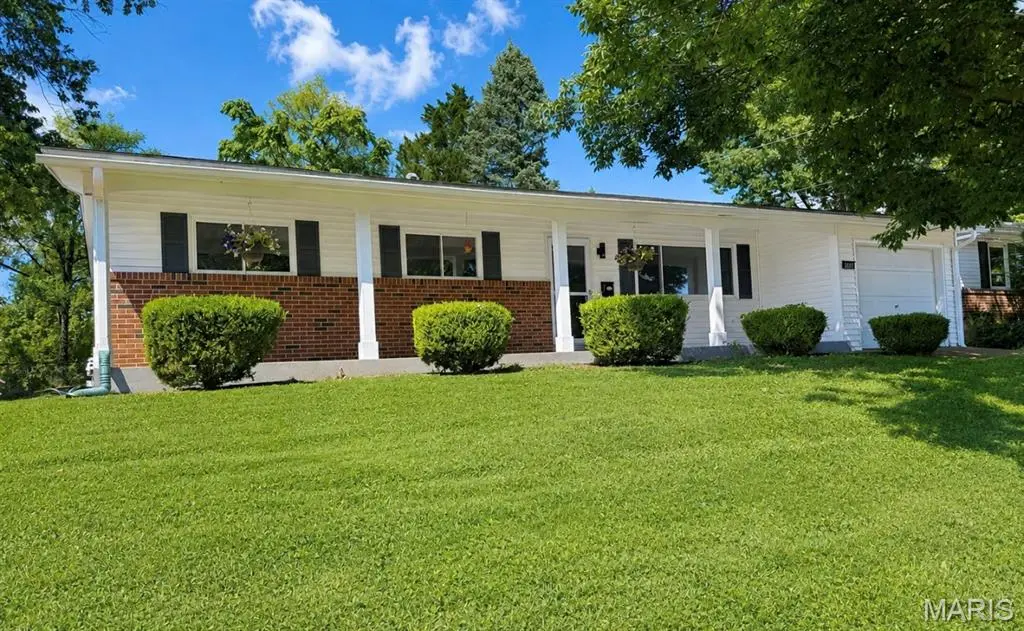
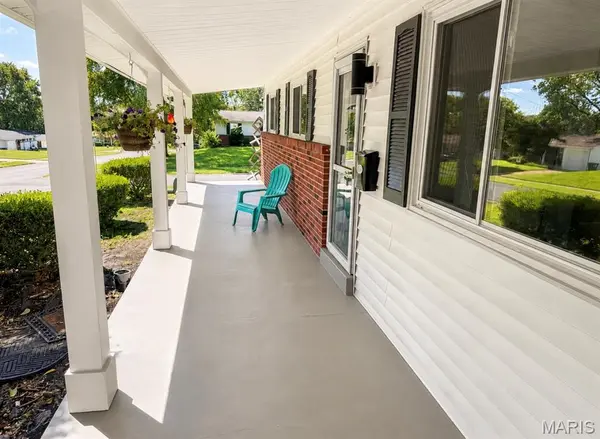
Welcome to a well-built home that offers the perfect blend of comfort, quality, privacy, and joy. Featuring a covered front porch, expansive front yard, private backyard, and plenty of room to play, relax, or simply enjoy your own space, this home has it all. Inside, quality finishes shine throughout. Hardwood floors flow through the living room, dining room, and kitchen, while the spacious family room features plush carpeting. The inviting breakfast room provides the perfect spot for casual meals and morning coffee. With three bedrooms and two full bathrooms on the main level, the home is crisp, clean, and ready for everyday living. The beautifully updated kitchen features granite countertops, high-end stainless steel appliances, and a window overlooking the backyard. Stylish, updated bathrooms add a fresh, polished touch. The finished lower level provides generous open space along with an additional room that can easily serve as a home office, guest bedroom, hobby room, or whatever best suits your needs. The expansive recreation room is ideal for a home theater, game room, entertaining, parties, and making lasting memories. Best of all, this home is tucked away in a peaceful setting while remaining close to everything you need. It's just around the corner from the James J. Eagen Community Center, offering a gymnasium, indoor swimming pool, fitness center, and more. Enjoy life's adventures from the perfect home base—where comfortable living comes naturally, convenience is close at hand, and good times are always within reach.
Location
State MO
County St. Louis
Area 64 - Mccluer North
Rooms
Basement Partially Finished, Full
Main Level Bedrooms 3
Interior
Heating Forced Air
Cooling Central Air
Fireplace N
Exterior
Parking Features true
Garage Spaces 1.0
Utilities Available Electricity Connected, Natural Gas Connected, Sewer Connected, Water Connected
View Y/N No
Building
Lot Description Back Yard, Front Yard, Private
Story 1
Sewer Public Sewer
Water Public
Level or Stories One
Structure Type Brick Veneer,Vinyl Siding
Schools
Elementary Schools Commons Lane Elem.
Middle Schools Cross Keys Middle
High Schools Mccluer North High
School District Ferguson-Florissant R-Ii
Others
Acceptable Financing Cash, Conventional, FHA, VA Loan
Listing Terms Cash, Conventional, FHA, VA Loan
Special Listing Condition Standard
Read Less Info
Want to know what your home might be worth? Contact us for a FREE valuation!

Our team is ready to help you sell your home for the highest possible price ASAP
Bought with Monique Buchanan
Nearby Locations

"My job is to find and attract mastery-based agents to the office, protect the culture, and make sure everyone is happy! "