
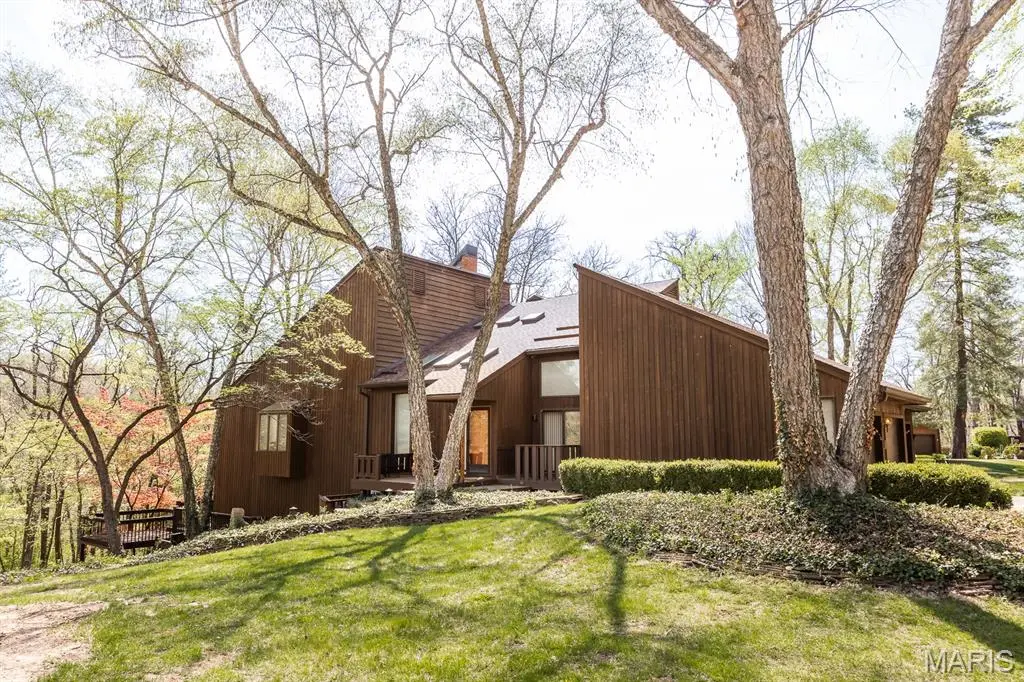


$299,000
$299,000
For more information regarding the value of a property, please contact us for a free consultation.
2 Beds
4 Baths
2,894 SqFt
SOLD DATE : 09/29/2026
Key Details
Sold Price $299,000
Property Type Condo
Sub Type Condominium
Listing Status Sold
Purchase Type For Sale
Square Footage 2,894 sqft
Price per Sqft $103
Subdivision Persimmon Ridge
MLS Listing ID 26024712
Sold Date 09/29/26
Style Traditional
Bedrooms 2
Full Baths 3
Half Baths 1
HOA Fees $250/mo
Year Built 1990
Annual Tax Amount $5,206
Lot Size 0.573 Acres
Acres 0.5733
Property Sub-Type Condominium
Property Description
Gorgeous 2+bed/3 bath condo in beautiful Persimmon Ridge! Take in nature through the vaulted ceilings and expansive windows throughout this light and airy home! Foyer entry leads into spacious dining/living room comb with soaring gas brick fireplace and walk out onto one of the 3 deck levels. Well appointed eat in kitchen offers granite counter tops, double oven and ample cabinetry. Main floor primary suite with wall of windows, 2 generous walk in closets, massive bath with two separate vanities, Jacuzzi tub, separate shower and commode. Upstairs an over sized loft would make an excellent 3rd bedroom with a full en suite bathroom and large walk-in closet. The lower level surprises with vast living area that includes wet bar, brick gas fireplace, beautiful built in cabinetry with ample storage, home office, laundry room, 2nd bedroom and full bath. Relax in the large screened in porch and enjoy the gorgeous landscape of this beautiful development. Over-sized 2 car garage offers water access and tons of storage!
Location
State IL
County St. Clair
Rooms
Basement 9 ft + Pour, Bathroom, Finished, Full, Sleeping Area, Walk-Out Access
Main Level Bedrooms 1
Interior
Heating Electric, Forced Air
Cooling Central Air, Electric
Fireplaces Number 2
Fireplaces Type Basement, Living Room
Fireplace Y
Appliance Stainless Steel Appliance(s), Electric Cooktop, Dishwasher, Disposal, Dryer, Microwave, Built-In Electric Oven, Double Oven, Electric Oven, Refrigerator, Wall Oven, Washer, Washer/Dryer, Electric Water Heater
Exterior
Parking Features true
Garage Spaces 2.0
Pool Community, Gunite, In Ground, Outdoor Pool
Utilities Available Propane Owned
Amenities Available Association Management, Clubhouse, Common Ground, Game Court Exterior, Pickleball Court(s), Pool, Tennis Court(s)
View Y/N No
Roof Type Architectural Shingle,Asphalt
Private Pool false
Building
Lot Description Gentle Sloping, Many Trees, Wooded
Story 1.5
Sewer Public Sewer
Water Public
Level or Stories One and One Half
Structure Type Cedar
Schools
Elementary Schools Belleville Dist 118
Middle Schools Belleville Dist 118
High Schools Belleville High School-East
School District Belleville Dist 118
Others
HOA Fee Include Clubhouse,Maintenance Grounds,Repairs,Common Area Maintenance,Pool Maintenance,Pool,Recreational Facilities,Snow Removal
Acceptable Financing Cash, Conventional, FHA, VA Loan
Listing Terms Cash, Conventional, FHA, VA Loan
Special Listing Condition Standard
Read Less Info
Want to know what your home might be worth? Contact us for a FREE valuation!

Our team is ready to help you sell your home for the highest possible price ASAP
Bought with Shundrea Neely
Nearby Locations

"My job is to find and attract mastery-based agents to the office, protect the culture, and make sure everyone is happy! "