



$365,000
$365,000
For more information regarding the value of a property, please contact us for a free consultation.
4 Beds
3 Baths
2,131 SqFt
SOLD DATE : 09/29/2026
Key Details
Sold Price $365,000
Property Type Single Family Home
Sub Type Single Family Residence
Listing Status Sold
Purchase Type For Sale
Square Footage 2,131 sqft
Price per Sqft $171
Subdivision St Peters Hills #2
MLS Listing ID 26044382
Sold Date 09/29/26
Style Traditional
Bedrooms 4
Full Baths 2
Half Baths 1
Year Built 1978
Annual Tax Amount $3,737
Lot Size 9,539 Sqft
Acres 0.219
Property Sub-Type Single Family Residence
Property Description
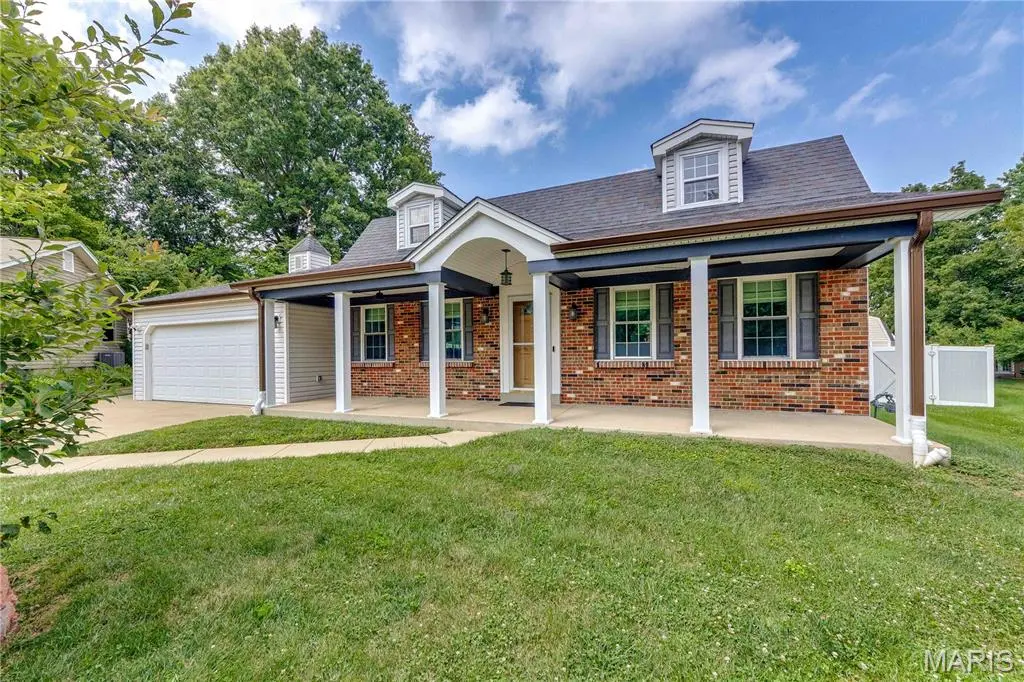
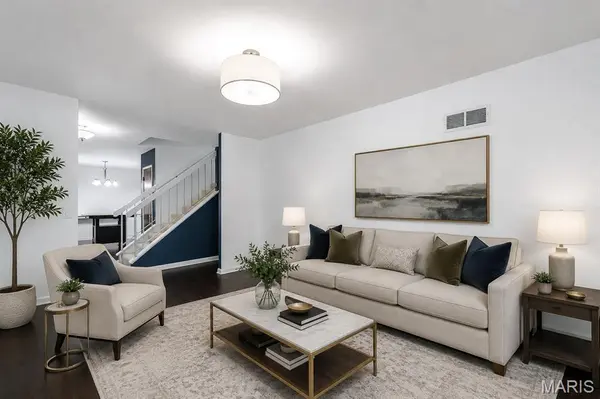
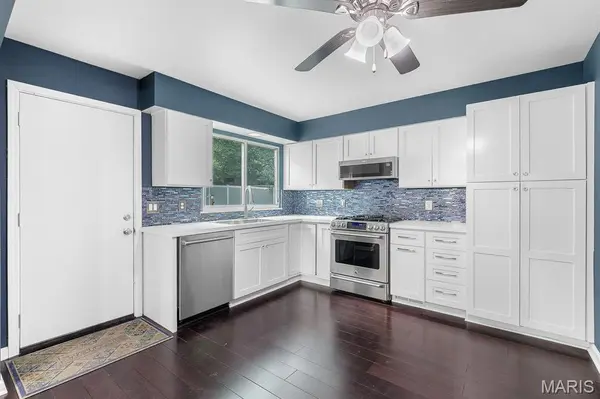
Nestled on a quiet cul-de-sac in the heart of St. Peters, this spacious 3+ bedroom, 2.5-bath home offers more than 2,100 square feet of comfortable, flexible living space and a sought-after main-floor primary suite. The primary retreat features a private bath with dual vanity and a generous walk-in closet. The eat-in kitchen offers stainless steel appliances, a five-burner gas range, abundant cabinetry, and plenty of room to gather. Rich bamboo flooring flows throughout the main level, which also features both formal living and a light-filled family room—giving you plenty of space to spread out, entertain, or simply relax. Upstairs, you'll find two additional bedrooms, a full bath, and a spacious bonus room offering incredible versatility as a fourth bedroom, home office, playroom, or second family room. Updated windows and brand-new upstairs carpet add to the home's move-in-ready appeal. Downstairs, the freshly painted unfinished basement provides a clean, bright space for storage, hobbies, a home gym, workshop, or future finishing possibilities. Outside, relax on the covered front porch with dual ceiling fans or enjoy the fully fenced backyard featuring a large patio, storage shed, and plenty of room for entertaining, pets, and play. Conveniently located near parks, shopping, dining, schools, and major highways, this well-maintained home offers the space, flexibility, and location you've been looking for.
Location
State MO
County St. Charles
Area 411 - Francis Howell North
Rooms
Basement Full, Sump Pump
Main Level Bedrooms 1
Interior
Interior Features Double Vanity, Eat-in Kitchen, Master Downstairs, Separate Dining
Heating Forced Air, Natural Gas
Cooling Ceiling Fan(s), Central Air
Flooring Carpet, Wood
Fireplace N
Appliance Dishwasher, Microwave, Gas Range, Refrigerator
Laundry In Basement
Exterior
Parking Features true
Garage Spaces 2.0
Fence Gate, Privacy, Vinyl
Utilities Available Electricity Connected, Natural Gas Connected, Sewer Connected, Water Connected
View Y/N No
Roof Type Architectural Shingle
Building
Lot Description Cul-De-Sac, Level
Story 1.5
Sewer Public Sewer
Water Public
Level or Stories One and One Half
Structure Type Brick,Vinyl Siding
Schools
Elementary Schools Fairmount Elem.
Middle Schools Saeger Middle
High Schools Francis Howell Central High
School District Francis Howell R-Iii
Others
Acceptable Financing Cash, Conventional, FHA, VA Loan
Listing Terms Cash, Conventional, FHA, VA Loan
Special Listing Condition Standard
Read Less Info
Want to know what your home might be worth? Contact us for a FREE valuation!

Our team is ready to help you sell your home for the highest possible price ASAP
Bought with Sandi Alexander
Nearby Locations

"My job is to find and attract mastery-based agents to the office, protect the culture, and make sure everyone is happy! "