



$240,000
$229,900
4.4%For more information regarding the value of a property, please contact us for a free consultation.
2 Beds
1 Bath
1,080 SqFt
SOLD DATE : 09/28/2026
Key Details
Sold Price $240,000
Property Type Single Family Home
Sub Type Single Family Residence
Listing Status Sold
Purchase Type For Sale
Square Footage 1,080 sqft
Price per Sqft $222
Subdivision Hayden Add
MLS Listing ID 26050474
Sold Date 09/28/26
Style Traditional,Bungalow
Bedrooms 2
Full Baths 1
Year Built 1913
Annual Tax Amount $1,639
Lot Size 3,528 Sqft
Acres 0.081
Lot Dimensions 30x119
Property Sub-Type Single Family Residence
Property Description
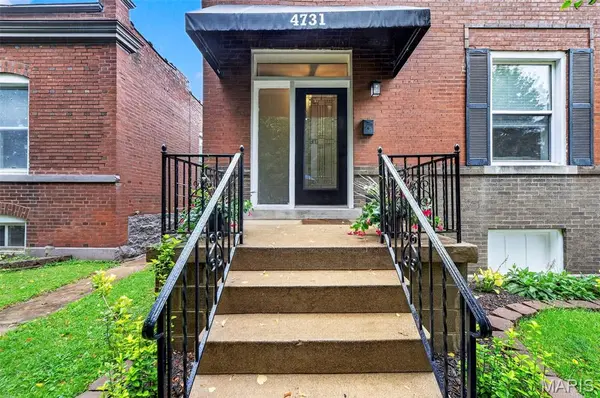
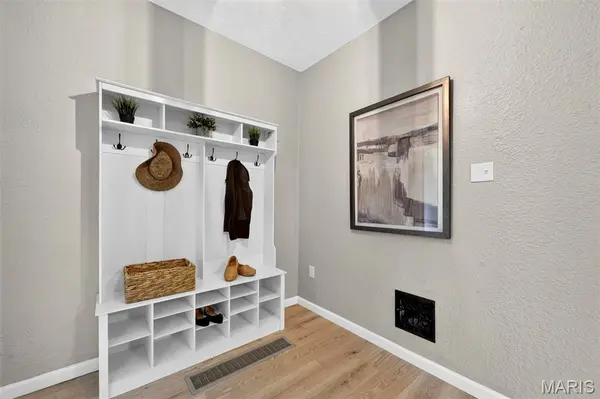
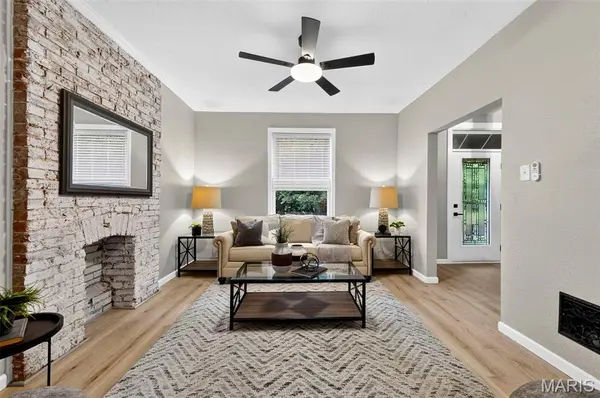
An inviting front porch and charming curb appeal welcome you to this delightful bungalow! Step inside to a spacious foyer featuring luxury vinyl plank flooring that flows throughout the home. Generously sized rooms, an open floor plan, and abundant natural light create a warm and welcoming atmosphere. The comfortable living room is highlighted by a decorative brick fireplace and opens to a separate dining room, offering a wonderful layout for entertaining. The kitchen has a classic look featuring stainless steel appliances, white cabinetry, white quartz countertops, a convenient breakfast bar, and classic subway tile for a clean, timeless look. Both bedrooms feature ceiling fans for added comfort, while the full hall bath offers updated fixtures. The walk-out basement provides plenty of storage and laundry space, along with excellent potential for future expansion. Relax on the covered patio overlooking the fenced backyard, which offers plenty of green space for gardening, play, pets, or outdoor entertaining. Conveniently located with easy access to all that South City has to offer, this charming bungalow is ready to welcome you home!
Location
State MO
County St Louis City
Area 3 - South City
Rooms
Basement Full, Walk-Out Access
Main Level Bedrooms 2
Interior
Interior Features Breakfast Bar, Ceiling Fan(s), Entrance Foyer, Open Floorplan, Pantry, Separate Dining, Solid Surface Countertop(s)
Heating Forced Air, Natural Gas
Cooling Ceiling Fan(s), Central Air, Electric
Flooring Luxury Vinyl
Fireplaces Number 1
Fireplaces Type Decorative, Living Room
Fireplace Y
Appliance Stainless Steel Appliance(s), Dishwasher, Microwave, Gas Oven, Gas Range, Refrigerator
Exterior
Parking Features false
Fence Back Yard
View Y/N No
Building
Lot Description Level
Story 1
Sewer Public Sewer
Water Public
Level or Stories One
Structure Type Brick
Schools
Elementary Schools Buder Elem.
Middle Schools Long Middle Community Ed. Center
High Schools Roosevelt High
School District St. Louis City
Others
Acceptable Financing Cash, Conventional, FHA, VA Loan
Listing Terms Cash, Conventional, FHA, VA Loan
Special Listing Condition Standard
Read Less Info
Want to know what your home might be worth? Contact us for a FREE valuation!

Our team is ready to help you sell your home for the highest possible price ASAP
Bought with Antione Lawrence
Nearby Locations

"My job is to find and attract mastery-based agents to the office, protect the culture, and make sure everyone is happy! "