



$345,000
$340,000
1.5%For more information regarding the value of a property, please contact us for a free consultation.
2 Beds
3 Baths
1,584 SqFt
SOLD DATE : 09/29/2026
Key Details
Sold Price $345,000
Property Type Single Family Home
Sub Type Single Family Residence
Listing Status Sold
Purchase Type For Sale
Square Footage 1,584 sqft
Price per Sqft $217
Subdivision Lynch Add
MLS Listing ID 26054140
Sold Date 09/29/26
Style Historic
Bedrooms 2
Full Baths 2
Half Baths 1
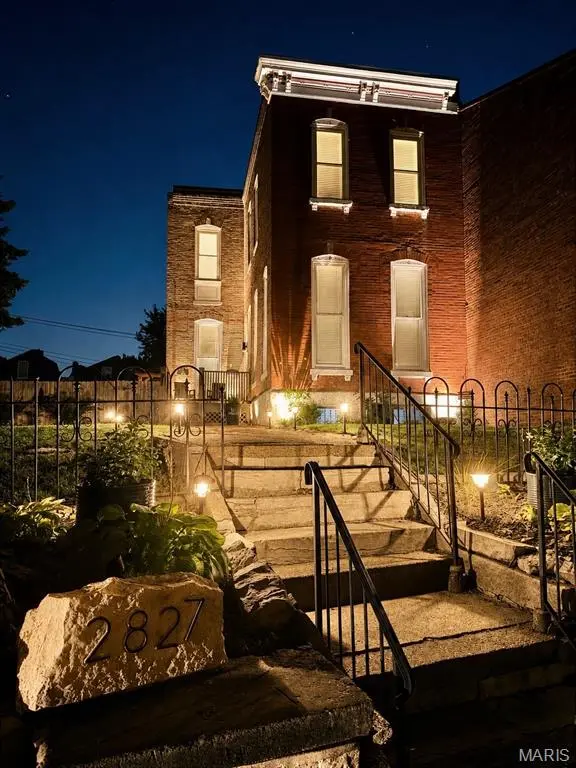
Year Built 1880
Annual Tax Amount $3,724
Lot Size 6,451 Sqft
Acres 0.1481
Property Sub-Type Single Family Residence
Property Description
Welcome home to this lovingly maintained gem in the heart of Benton Park, sitting on a desirable double lot! This home has been thoughtfully updated while preserving its charm, a brand new roof is only the beginning...The fully renovated kitchen opens seamlessly to the dining room, creating the perfect flow for everyday living and entertaining. The living room features custom built-in shelving surrounding a cozy fireplace, adding character and function. Hardwood floors run throughout the majority of the home, enhancing its warmth and appeal. Step out from the dining room onto a large deck overlooking a beautiful, spacious yard — ideal for relaxing or hosting guests. A turfed dog run on the side of the home offers a low-maintenance space for pets. Car and toy enthusiasts will love the two-car garage plus bonus golf cart garage. Don't miss this move-in ready home in one of the city's most sought-after neighborhoods!
Location
State MO
County St Louis City
Area 2 - Central East
Rooms
Basement Full
Interior
Interior Features Bookcases, Ceiling Fan(s), Crown Molding, Custom Cabinetry, Granite Counters, Natural Woodwork, Open Floorplan, Separate Dining
Heating Forced Air
Cooling Central Air
Flooring Hardwood
Fireplaces Number 1
Fireplaces Type Living Room
Fireplace Y
Exterior
Parking Features true
Garage Spaces 2.0
Utilities Available Cable Available, Electricity Connected, Natural Gas Connected, Sewer Connected, Water Connected
View Y/N No
Private Pool false
Building
Lot Description Back Yard, Cleared, Front Yard, Landscaped, Level, Private
Story 2
Sewer Public Sewer
Water Public
Level or Stories Two
Structure Type Brick
Schools
Elementary Schools Sigel Elem. Comm. Ed. Center
Middle Schools Fanning Middle Community Ed.
High Schools Roosevelt High
School District St. Louis City
Others
Acceptable Financing Cash, Conventional, FHA, VA Loan
Listing Terms Cash, Conventional, FHA, VA Loan
Special Listing Condition Standard
Read Less Info
Want to know what your home might be worth? Contact us for a FREE valuation!

Our team is ready to help you sell your home for the highest possible price ASAP
Bought with Mona Parsley
Nearby Locations

"My job is to find and attract mastery-based agents to the office, protect the culture, and make sure everyone is happy! "