



$357,000
$350,000
2.0%For more information regarding the value of a property, please contact us for a free consultation.
4 Beds
3 Baths
2,600 SqFt
SOLD DATE : 09/29/2026
Key Details
Sold Price $357,000
Property Type Single Family Home
Sub Type Single Family Residence
Listing Status Sold
Purchase Type For Sale
Square Footage 2,600 sqft
Price per Sqft $137
Subdivision Oaks At Spring Meadows
MLS Listing ID 26047684
Sold Date 09/29/26
Style Ranch
Bedrooms 4
Full Baths 3
HOA Fees $8/ann
Year Built 1999
Annual Tax Amount $3,351
Lot Size 0.280 Acres
Acres 0.28
Property Sub-Type Single Family Residence
Property Description
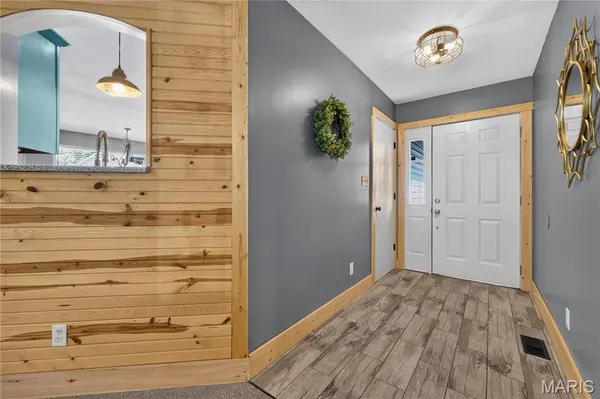
Welcome home to this well-maintained 4-bedroom, 3-bath home offering great curb appeal, featuring durable vinyl siding with a brick front exterior and a stylish brick mailbox, all set on a quiet cul-de-sac lot with beautifully landscaped grounds, a 3-car garage with updated garage doors, and a huge 4-lane driveway with room for RV parking. The home also includes a 200-amp electrical service and thoughtful updates throughout, along with a peaceful setting that backs to trees and a creek for added privacy! The updated kitchen features stainless steel appliances, a gas stove, microwave, and ceramic tile flooring. Fresh paint and new carpeting throughout the great room, hallway, and bedrooms give the main level a fresh, move-in-ready feel. The spacious primary bedroom offers a walk-in closet and private bath with new flooring, a tub, and separate shower. The finished lower level provides even more room to spread out, featuring new carpeting in the family room and bedrooms, a huge wet bar, gas fireplace, and a cedar closet tucked conveniently under the stairs. Step outside and enjoy the 15' x 20' deck and patio, perfect for relaxing or entertaining while taking in the natural backdrop of trees and the creek.With 4 bedrooms, 3 full baths, generous living spaces, great storage, and numerous updates, this home has been lovingly maintained and is ready for its next owner!
Location
State MO
County St. Charles
Area 417 - Wentzville-Liberty
Rooms
Basement Bathroom, Finished, Full, Sleeping Area, Walk-Out Access
Main Level Bedrooms 3
Interior
Interior Features Ceiling Fan(s), Granite Counters, Solid Surface Countertop(s), Storage, Walk-In Closet(s)
Heating Forced Air
Cooling Central Air, Electric
Flooring Carpet, Ceramic Tile, Vinyl
Fireplaces Number 1
Fireplaces Type Basement, Gas, Gas Log
Fireplace Y
Appliance Stainless Steel Appliance(s), Dishwasher, Disposal, Microwave, Free-Standing Gas Range
Exterior
Exterior Feature Private Yard
Parking Features true
Garage Spaces 3.0
View Y/N Yes
View Creek/Stream, Trees/Woods
Roof Type Architectural Shingle
Building
Lot Description Level
Story 1
Sewer Public Sewer
Water Public
Level or Stories One
Structure Type Brick Veneer
Schools
Elementary Schools Boone Trail Elem.
Middle Schools Frontier Middle
High Schools Liberty
School District Wentzville R-Iv
Others
Acceptable Financing Cash, Conventional, FHA, VA Loan
Listing Terms Cash, Conventional, FHA, VA Loan
Special Listing Condition Standard
Read Less Info
Want to know what your home might be worth? Contact us for a FREE valuation!

Our team is ready to help you sell your home for the highest possible price ASAP
Bought with Nikki Kissell
Nearby Locations

"My job is to find and attract mastery-based agents to the office, protect the culture, and make sure everyone is happy! "