



$585,000
$599,900
2.5%For more information regarding the value of a property, please contact us for a free consultation.
5 Beds
4 Baths
4,208 SqFt
SOLD DATE : 09/29/2026
Key Details
Sold Price $585,000
Property Type Single Family Home
Sub Type Single Family Residence
Listing Status Sold
Purchase Type For Sale
Square Footage 4,208 sqft
Price per Sqft $139
Subdivision Indian Tree 3
MLS Listing ID 26031241
Sold Date 09/29/26
Style Traditional
Bedrooms 5
Full Baths 3
Half Baths 1
HOA Fees $75/ann
Year Built 1978
Annual Tax Amount $7,055
Lot Size 3.090 Acres
Acres 3.09
Lot Dimensions IRR
Property Sub-Type Single Family Residence
Property Description
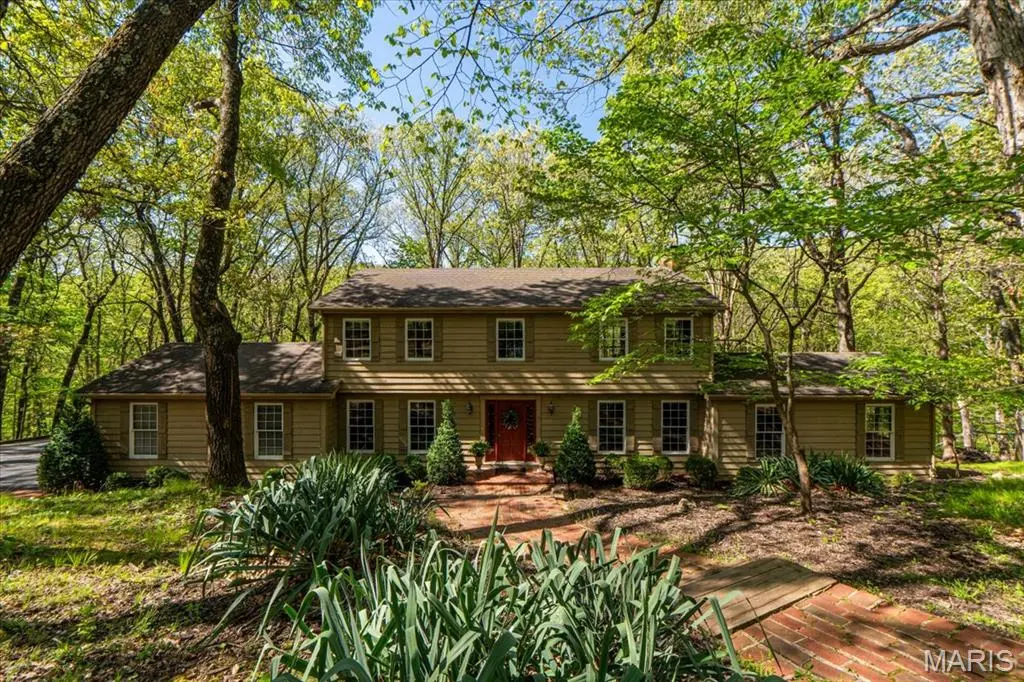
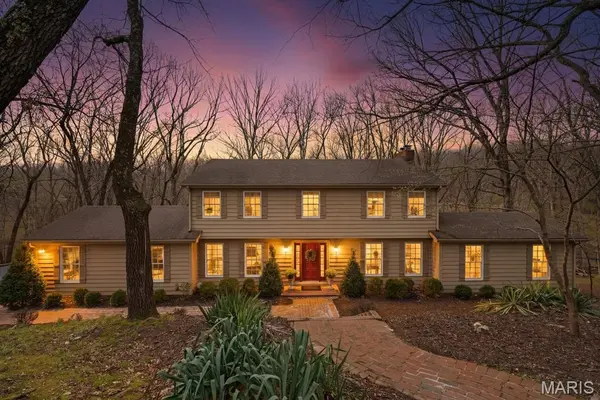
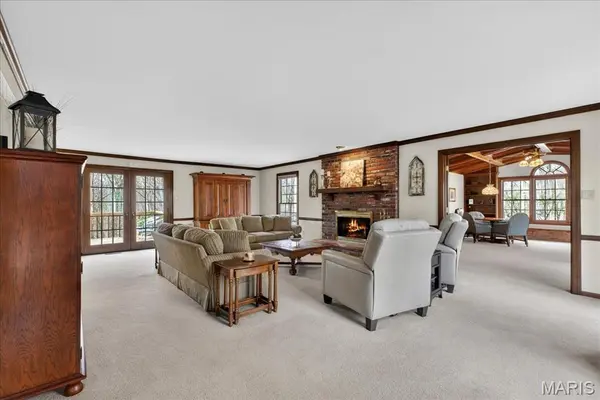
Incredible opportunity to own this beautiful custom 2-story home in the highly sought-after Indian Tree subdivision, perfectly situated just off a quiet cul-de-sac on 3.09+/- secluded acres with breathtaking wooded views and complete privacy. Enjoy the best of both worlds: a peaceful, private retreat conveniently located close to dining, entertainment, and shopping. This home offers an amazing setting, abundant living space, and endless potential and priced to sell FAST! Step inside and immediately appreciate the spacious layout featuring a large living room with a wet bar and cozy wood-burning fireplace, perfect for entertaining or relaxing evenings at home. The stunning study showcases a coffered ceiling, custom built-in bookshelves, and exceptional millwork that creates an elegant and inviting workspace. The heart of the home is the expansive kitchen and breakfast room combination, offering incredible space for gatherings, everyday living, and entertaining. Just off the kitchen, step out onto one of three private decks overlooking the lush woods and peaceful backyard setting. Upstairs, the primary suite offers a private sitting area and its own deck retreat where you can enjoy complete serenity and nature views. The second floor also includes three additional spacious bedrooms and a full bath, providing plenty of room for family and guests. The professionally finished lower level is filled with natural light from numerous windows and two French doors leading to the beautifully landscaped backyard. This level also features a spacious rec room with a second wood-burning fireplace, dry bar with beverage fridge, 5th bedroom, full bath, and private office with exterior access, ideal for guests, work-from-home space, or multi-generational living. Additional highlights include an extra-large garage, three private decks, beautiful wooded surroundings, and a floor plan designed for comfortable living and entertaining. This is a rare chance to own a private retreat in an incredible location — don't miss it! CONTINUE TO SHOW LOOKING FOR BACK UP
Location
State MO
County St. Louis
Area 347 - Lafayette
Rooms
Basement 8 ft + Pour, Bathroom, Partially Finished, Sleeping Area, Storage Space, Walk-Out Access
Interior
Interior Features Breakfast Bar, Built-in Features, Ceiling Fan(s), Coffered Ceiling(s), Crown Molding, Custom Cabinetry, Dry Bar, Eat-in Kitchen, Entrance Foyer, Granite Counters, Kitchen Island, Natural Woodwork, Pantry, Recessed Lighting, Separate Dining, Walk-In Closet(s), Wet Bar
Heating Dual Fuel/Off Peak, Forced Air, Heat Pump
Cooling Ceiling Fan(s), Central Air
Flooring Carpet, Hardwood, Tile, Varies
Fireplaces Number 2
Fireplaces Type Basement, Living Room, Wood Burning
Fireplace Y
Appliance Electric Cooktop, Dishwasher, Disposal, Freezer, Humidifier, Microwave, Double Oven, Refrigerator, Wall Oven, Washer/Dryer, Electric Water Heater, Bar Fridge
Laundry In Basement, Laundry Room
Exterior
Parking Features true
Garage Spaces 2.0
Utilities Available Electricity Available, Water Available
Amenities Available Other
View Y/N Yes
View Trees/Woods
Building
Lot Description Adjoins Wooded Area, Front Yard, Gentle Sloping, Sloped Down, Some Trees
Story 2
Sewer Septic Tank
Water Public
Level or Stories Two
Structure Type Cedar
Schools
Elementary Schools Babler Elem.
Middle Schools Rockwood Valley Middle
High Schools Lafayette Sr. High
School District Rockwood R-Vi
Others
HOA Fee Include Maintenance Parking/Roads,Common Area Maintenance,Snow Removal
Ownership Private
Acceptable Financing Cash, Conventional, FHA, VA Loan
Listing Terms Cash, Conventional, FHA, VA Loan
Special Listing Condition Standard
Read Less Info
Want to know what your home might be worth? Contact us for a FREE valuation!

Our team is ready to help you sell your home for the highest possible price ASAP
Bought with Cheryl McQuerry
Nearby Locations

"My job is to find and attract mastery-based agents to the office, protect the culture, and make sure everyone is happy! "