




$410,000
$400,000
2.5%For more information regarding the value of a property, please contact us for a free consultation.
3 Beds
3 Baths
2,387 SqFt
SOLD DATE : 09/24/2026
Key Details
Sold Price $410,000
Property Type Single Family Home
Sub Type Single Family Residence
Listing Status Sold
Purchase Type For Sale
Square Footage 2,387 sqft
Price per Sqft $171
Subdivision Lsl Patio Cove #2
MLS Listing ID 26048339
Sold Date 09/24/26
Style Raised Ranch
Bedrooms 3
Full Baths 3
HOA Fees $240/mo
Year Built 1998
Annual Tax Amount $4,594
Lot Size 5,671 Sqft
Acres 0.1302
Property Sub-Type Single Family Residence
Property Description
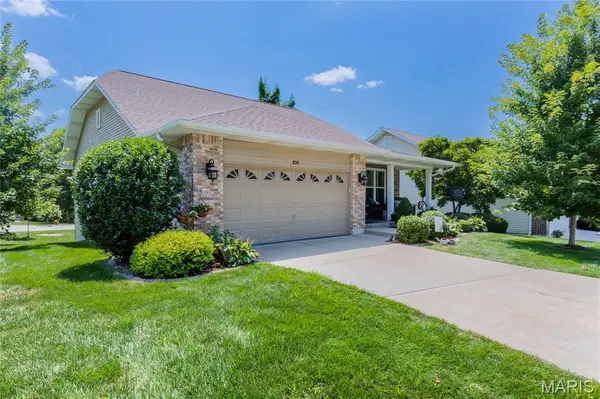
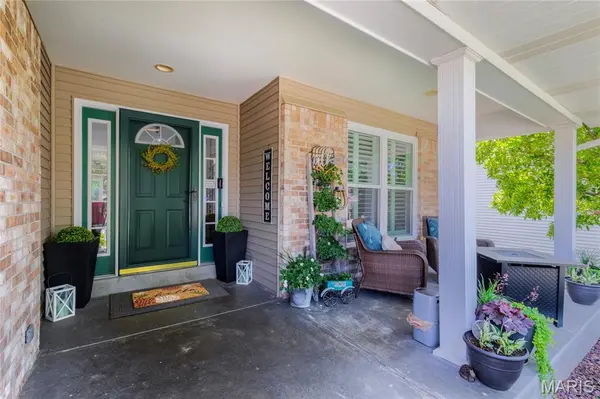
Living here will feel like you're on vacation every day! Enjoy all that the Lake St. Louis Community Association has to offer--including lake rights, golf, tennis courts, a pool, and so much more. And the best part? You won't have to spend your weekends doing yard work. The affordable monthly HOA covers lawn maintenance, landscaping, mulching, irrigation, and more, so you can simply relax and enjoy your beautiful home nestled on a quiet cul-de-sac. Step inside to a welcoming foyer with beautiful hardwood floors and an open staircase leading to the finished lower level. The spacious, open floor plan is filled with natural light, while the beautifully updated kitchen steals the show with fresh white cabinetry, quartz countertops, stainless steel appliances, and a huge peninsula that's perfect for entertaining. The primary suite offers a large walk-in closet, an en suite bathroom, and a bright, inviting bedroom. A second generously sized bedroom, full bathroom, and convenient main-floor laundry/mudroom complete the main level. Downstairs, you'll find an expansive living area that's perfect for a family room, home gym, playroom, or media space, along with a kitchenette, a large third bedroom, another full bathroom, and plenty of storage. With an attached two-car garage, updated systems, a composite deck, lake rights, and no yard work to worry about, this home lets you spend less time on maintenance and more time enjoying everything Lake St. Louis has to offer.
Location
State MO
County St. Charles
Area 416 - Wentzville-Timberland
Rooms
Basement Bathroom, Egress Window, Finished, Sleeping Area
Main Level Bedrooms 2
Interior
Heating Forced Air
Cooling Central Air
Fireplaces Number 1
Fireplace Y
Exterior
Parking Features true
Garage Spaces 2.0
Pool Community
Amenities Available Fitness Center, Golf Course, Lake, Pool, Tennis Court(s)
View Y/N No
Private Pool false
Building
Lot Description Level
Story 1
Sewer Public Sewer
Water Public
Level or Stories One
Structure Type Brick,Vinyl Siding
Schools
Elementary Schools Green Tree Elem.
Middle Schools Wentzville South Middle
High Schools Timberland High
School District Wentzville R-Iv
Others
HOA Fee Include Maintenance Grounds,Snow Removal
Acceptable Financing Cash, Conventional, FHA, VA Loan
Listing Terms Cash, Conventional, FHA, VA Loan
Special Listing Condition Standard
Read Less Info
Want to know what your home might be worth? Contact us for a FREE valuation!

Our team is ready to help you sell your home for the highest possible price ASAP
Bought with Cheri Norton
Nearby Locations

"My job is to find and attract mastery-based agents to the office, protect the culture, and make sure everyone is happy! "