


$200,000
$214,900
6.9%For more information regarding the value of a property, please contact us for a free consultation.
3 Beds
2 Baths
1,084 SqFt
SOLD DATE : 09/28/2026
Key Details
Sold Price $200,000
Property Type Single Family Home
Sub Type Single Family Residence
Listing Status Sold
Purchase Type For Sale
Square Footage 1,084 sqft
Price per Sqft $184
Subdivision Holiday Shores Sub
MLS Listing ID 26043405
Sold Date 09/28/26
Style Ranch
Bedrooms 3
Full Baths 2
HOA Fees $67/ann
Year Built 1990
Annual Tax Amount $2,705
Lot Size 0.258 Acres
Acres 0.2583
Lot Dimensions 75 X 150
Property Sub-Type Single Family Residence
Property Description
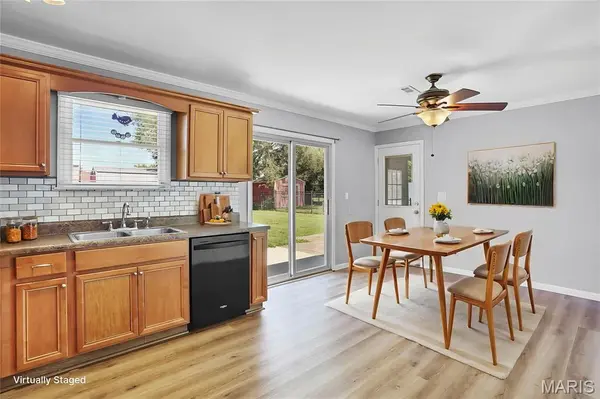
You won't want to miss this beautifully updated, 3-bedroom, 2-bath ranch in Holiday Shores! From the moment you arrive, you'll appreciate the attractive curb appeal featuring a durable metal roof (2021), updated landscaping, and an attached garage. Recent updates include luxury vinyl plank flooring throughout, fresh paint, crown molding, solid wood six-panel doors, and a beautiful leaded glass front door. At the heart of the home is a spacious eat-in kitchen showcasing maple cabinetry, a classic subway tile backsplash, abundant counter space, and newer black appliances, including the refrigerator, microwave, and dishwasher (2023). The washer and dryer are also included. Retreat to the generous primary bedroom, complete with a private bath, while two additional bedrooms provide flexibility for family, guests, or a home office. Outside, enjoy the newly landscaped backyard with an expansive concrete and paver patio (2026)—perfect for entertaining, grilling, or simply relaxing. An oversized shed offers plenty of room for lawn equipment, tools, hobbies, and seasonal storage. This thoughtfully updated home is truly move-in ready. Established in 1965, Holiday Shores is centered around an approximately 430-acre lake with 17 miles of shoreline and offers boating, fishing, swimming, three beaches, a marina, clubhouse, parks, pickleball and tennis courts, playgrounds, and community events—all within the Edwardsville Community Unit School District #7.
Location
State IL
County Madison
Rooms
Main Level Bedrooms 3
Interior
Heating Forced Air
Cooling Central Air
Flooring Ceramic Tile, Luxury Vinyl
Fireplace N
Appliance Dishwasher, Dryer, Microwave, Free-Standing Electric Range, Refrigerator, Washer
Laundry Main Level
Exterior
Parking Features true
Garage Spaces 1.0
Utilities Available Cable Available, Electricity Connected, Natural Gas Connected, Sewer Connected, Underground Utilities, Water Connected
Amenities Available Basketball Court, Beach Access, Beach Rights, Boating, Clubhouse, Common Ground, Lake, Marina, Pickleball Court(s), Picnic Area, Playground, Powered Boats Allowed
View Y/N No
Roof Type Metal
Building
Lot Description Back Yard, Front Yard, Level
Story 1
Sewer Public Sewer
Water Public
Level or Stories One
Structure Type Vinyl Siding
Schools
Elementary Schools Edwardsville Dist 7
Middle Schools Edwardsville Dist 7
High Schools Edwardsville
School District Edwardsville Dist 7
Others
HOA Fee Include Clubhouse,Maintenance Parking/Roads,Common Area Maintenance,Recreational Facilities,Snow Removal
Ownership Private
Acceptable Financing Cash, Conventional, FHA, VA Loan
Listing Terms Cash, Conventional, FHA, VA Loan
Special Listing Condition Standard
Read Less Info
Want to know what your home might be worth? Contact us for a FREE valuation!

Our team is ready to help you sell your home for the highest possible price ASAP
Bought with Angie Daniels
Nearby Locations

"My job is to find and attract mastery-based agents to the office, protect the culture, and make sure everyone is happy! "