


$495,000
$500,000
1.0%For more information regarding the value of a property, please contact us for a free consultation.
3,934 SqFt
SOLD DATE : 09/25/2026
Key Details
Sold Price $495,000
Property Type Multi-Family
Sub Type 2-4 Units
Listing Status Sold
Purchase Type For Sale
Square Footage 3,934 sqft
Price per Sqft $125
Subdivision Northampton Add
MLS Listing ID 26051500
Sold Date 09/25/26
Style Apartment Style,Low/1-2,Spanish
Year Built 1931
Annual Tax Amount $4,549
Lot Size 4,800 Sqft
Acres 0.1102
Property Sub-Type 2-4 Units
Property Description
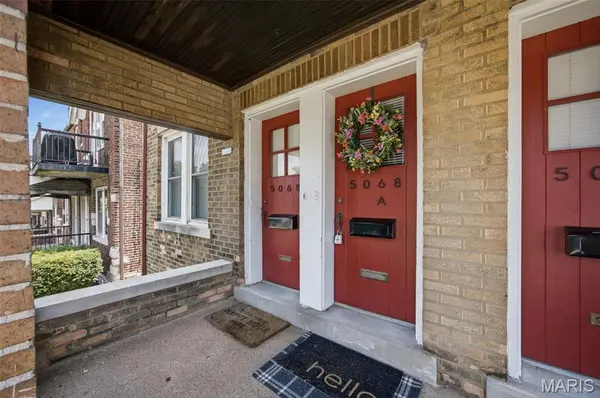
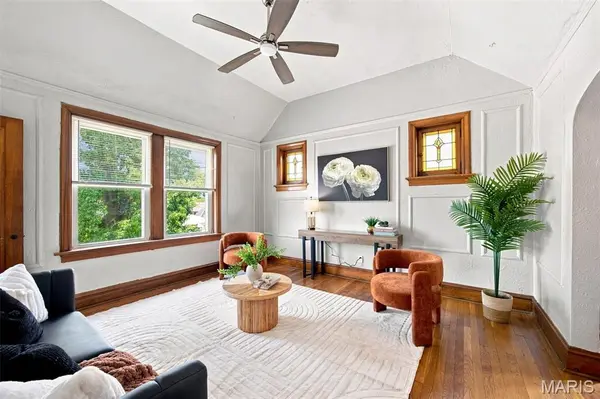
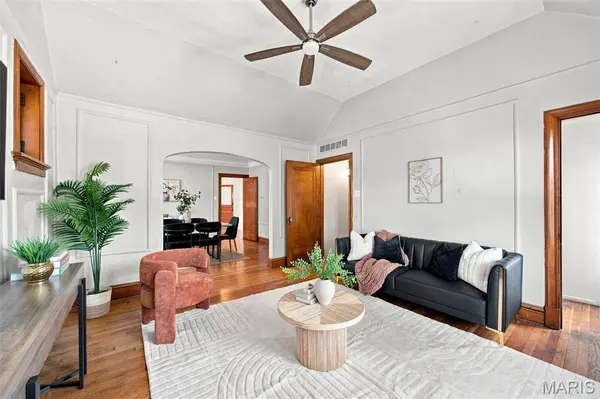
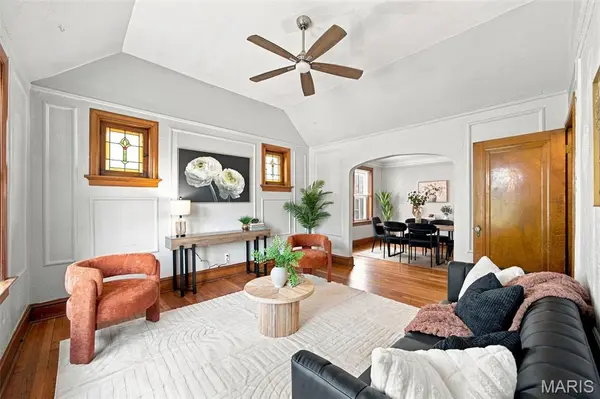
Beautiful blonde brick Spanish-style 4-family in the heart of the desirable Northampton neighborhood! This well-cared-for building is a standout addition to any real estate portfolio or a wonderful opportunity for an owner-occupant looking to have rents help offset their mortgage. SO SMART! This building is full of charm starting with the arched brick windows on the front porch. Inside you'll note the hardwood floors, the original woodwork (doors & trim), crown molding and so much natural light! Each spacious apartment features a living room, dining room, kitchen, full bath, and private bedroom. The vacant unit is move-in ready as the occupancy inspection has already been passed. The vacant unit even has a rare feature- a vaulted ceiling. So very cool! The kitchen includes two-toned shaker-style cabinets, quartz countertops, stainless steel appliances (including dishwasher) and a floating shelf. Check out the preserved art deco bathroom! Each unit has their very own private outdoor spaces too- a balcony in the front and deck in the rear! Fenced back yard. Large brick garage! Laundry and storage in the basement. Located within walking distance to neighborhood favorites including The Golden Hoosier, Piper's Tea & Coffee, Bud's Pizza, and the recently re-opened Uncle Bill's. You don't have to cook breakfast, lunch or dinner! A true turn-key investment in a fantastic location—this is a building you'll be proud to own for years to come! Come quick!
Location
State MO
County St Louis City
Area 3 - South City
Rooms
Basement Unfinished, Walk-Out Access
Interior
Interior Features High Ceilings, Historic Millwork, Natural Woodwork, Vaulted Ceiling(s)
Heating Forced Air
Cooling Ceiling Fan(s), Central Air
Flooring Wood
Fireplace Y
Appliance Dishwasher, Microwave, Built-In Gas Oven, Refrigerator, Water Heater
Laundry In Basement
Exterior
Exterior Feature Balcony, Private Yard
Parking Features true
Garage Spaces 2.0
Fence Back Yard
Utilities Available Electricity Connected, Natural Gas Connected, Sewer Connected, Water Connected
View Y/N No
Private Pool false
Building
Water Public
Structure Type Brick
Schools
Elementary Schools Buder Elem.
Middle Schools Long Middle Community Ed. Center
High Schools Roosevelt High
School District St. Louis City
Others
Acceptable Financing Cash, Conventional
Listing Terms Cash, Conventional
Special Listing Condition Standard
Read Less Info
Want to know what your home might be worth? Contact us for a FREE valuation!

Our team is ready to help you sell your home for the highest possible price ASAP
Bought with Jennifer Butler
Nearby Locations

"My job is to find and attract mastery-based agents to the office, protect the culture, and make sure everyone is happy! "