


$106,700
$60,000
77.8%For more information regarding the value of a property, please contact us for a free consultation.
2 Beds
2 Baths
1,404 SqFt
SOLD DATE : 09/28/2026
Key Details
Sold Price $106,700
Property Type Single Family Home
Sub Type Single Family Residence
Listing Status Sold
Purchase Type For Sale
Square Footage 1,404 sqft
Price per Sqft $75
Subdivision Not In A Subdivision
MLS Listing ID 26044566
Sold Date 09/28/26
Style Other
Bedrooms 2
Full Baths 1
Half Baths 1
Year Built 1969
Annual Tax Amount $2,262
Lot Size 0.300 Acres
Acres 0.3
Property Sub-Type Single Family Residence
Property Description
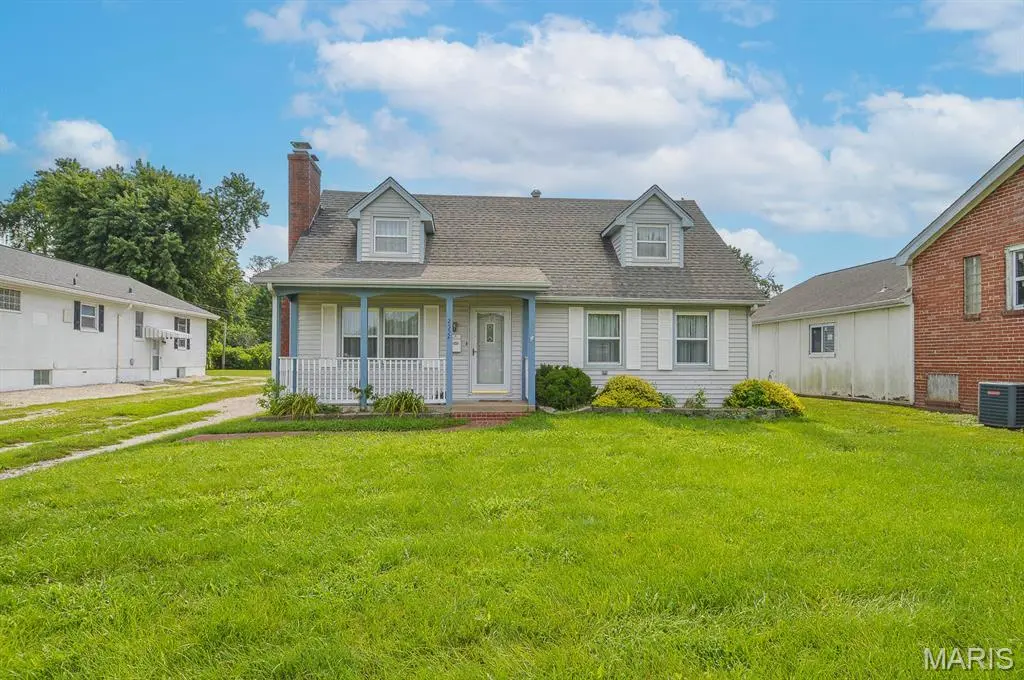
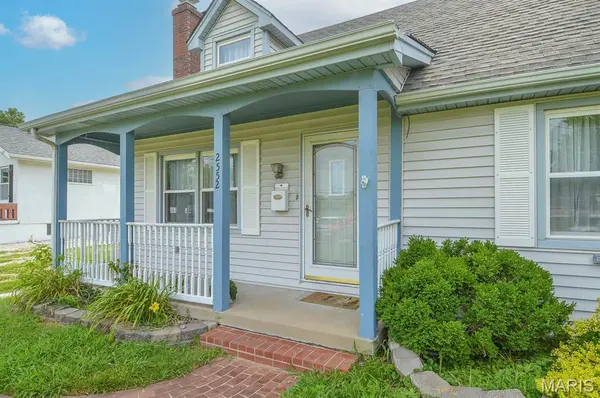
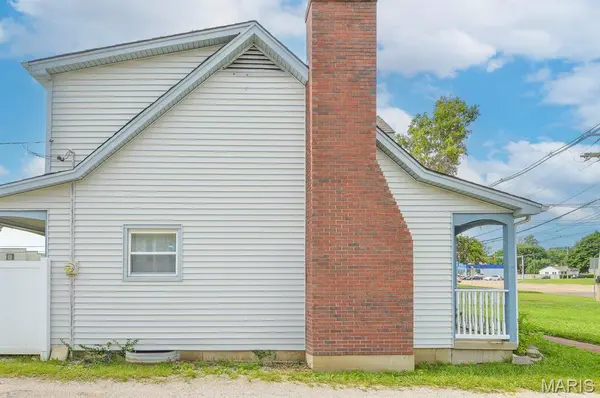
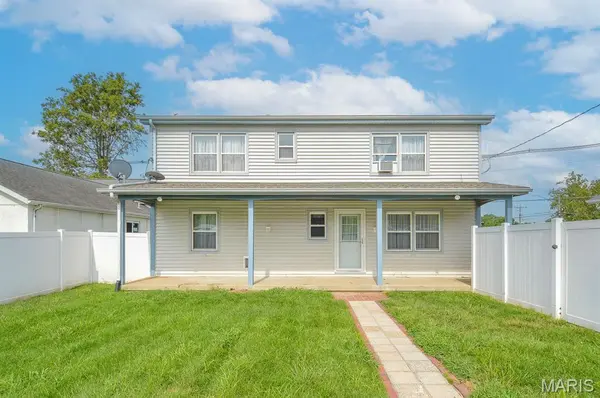
Price listed is Starting Bid Only. Bidding starts closing 8/27/2026 @ 5 p.m. Lovingly cared for and full of charm, this two-bedroom, one-and-a-half-bath estate home offers comfortable living in a convenient Belleville location just minutes from local schools, IL Route 15, and the historic Belleville Public Square. Featuring a detached two-car garage and a vinyl-fenced backyard, this property combines classic character with everyday functionality. The welcoming front foyer opens to a spacious combined living and dining area, creating an inviting space for gathering and entertaining. A conveniently located half bath sits just off the main hallway, while the beautifully maintained kitchen features a breakfast nook, ample cabinetry, and all stainless-steel appliances. Just beyond the kitchen, a versatile sitting room provides additional living space and is anchored by a decorative fireplace with a brick mantle, making it ideal for a family room, office, or reading retreat. Upstairs, both bedrooms offer large closets and front and rear-facing windows that fill the rooms with abundant natural light. A full bathroom serves the second level and complements the home's practical layout. The full unfinished basement houses the home's utilities and offers excellent storage space. Already partially roughed out, the basement is ready to be finished and presents an outstanding opportunity to significantly expand the home's livable square footage to suit your needs. Outside, relax on the covered front porch or create your own private outdoor oasis within the vinyl-fenced backyard. With its well-maintained condition, flexible living spaces, expansion potential, and desirable location near shopping, dining, and major roadways, this charming estate home is ready to welcome its next owner. Property will sell under auction terms and be sold AS- IS, WHERE-IS. Seller, will not make any repairs as a result of any building, occupancy, or environmental inspections. Buyer will be required to sign an Auction Purchase & Sale Agreement if final bid is accepted by Sellers.
Location
State IL
County St. Clair
Rooms
Basement Full, Interior Entry, Unfinished
Interior
Heating Baseboard, Radiant
Cooling Central Air
Fireplaces Number 1
Fireplaces Type Decorative
Fireplace Y
Laundry Main Level
Exterior
Parking Features true
Garage Spaces 2.0
Fence Back Yard, Full, Gate, Vinyl
Pool None
Utilities Available Cable Available, Electricity Connected, Natural Gas Connected, Sewer Connected
View Y/N No
Roof Type Architectural Shingle
Building
Lot Description Back Yard, Few Trees, Front Yard
Story 1.5
Sewer Public Sewer
Water Public
Level or Stories One and One Half
Structure Type Other
Schools
Elementary Schools Belleville Dist 118
Middle Schools Belleville Dist 118
High Schools Belleville High School-West
School District Belleville Dist 118
Others
Ownership Private
Acceptable Financing Cash, Conventional
Listing Terms Cash, Conventional
Special Listing Condition Auction, Listing As Is
Read Less Info
Want to know what your home might be worth? Contact us for a FREE valuation!

Our team is ready to help you sell your home for the highest possible price ASAP
Bought with Adam Jokisch
Nearby Locations

"My job is to find and attract mastery-based agents to the office, protect the culture, and make sure everyone is happy! "