



$610,000
$610,000
For more information regarding the value of a property, please contact us for a free consultation.
4 Beds
3 Baths
3,300 SqFt
SOLD DATE : 09/28/2026
Key Details
Sold Price $610,000
Property Type Single Family Home
Sub Type Single Family Residence
Listing Status Sold
Purchase Type For Sale
Square Footage 3,300 sqft
Price per Sqft $184
Subdivision Winghaven
MLS Listing ID 26047072
Sold Date 09/28/26
Style Atrium,Traditional
Bedrooms 4
Full Baths 3
HOA Fees $38/ann
Year Built 1999
Annual Tax Amount $5,776
Lot Size 8,276 Sqft
Acres 0.19
Property Sub-Type Single Family Residence
Property Description
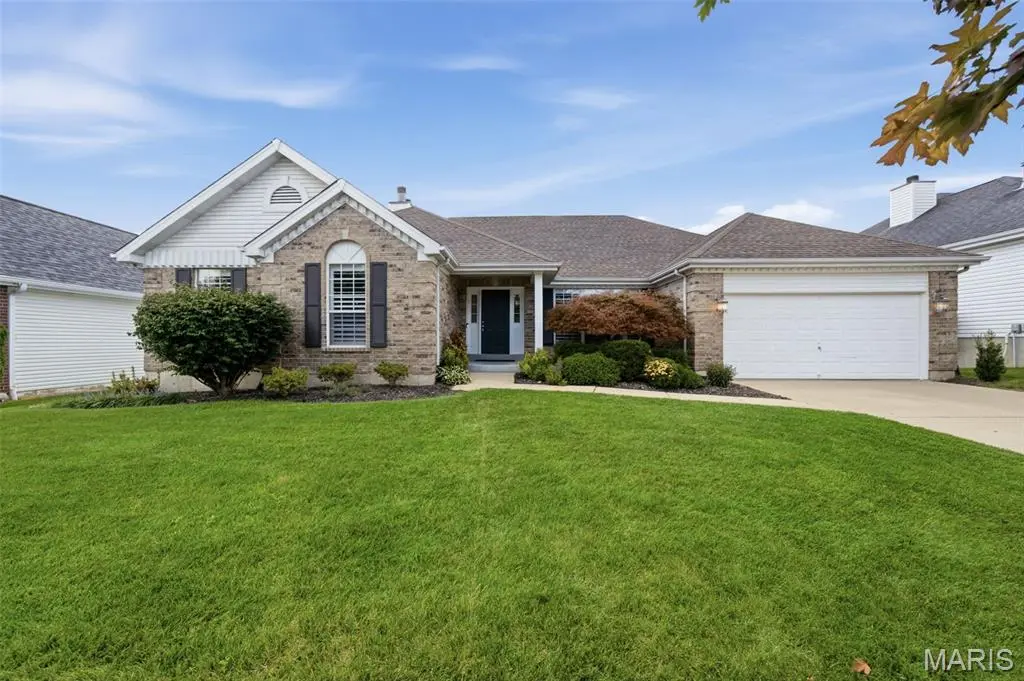
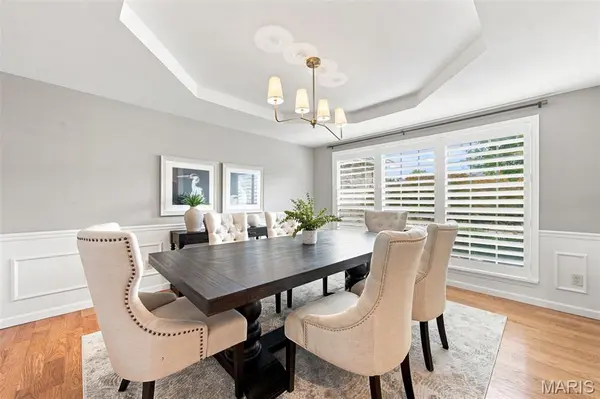
Continue to show for back up interest! This setting and view will grab you even before you get inside to embrace the split bedroom floor plan on this atrium ranch backing to the 2nd hole of the Winghaven golf course!!! Perfect spot to store your golf cart and drive right out to the golf path from the lower level rear golf cart garage!!! This cul de sac lot, large rear deck accessed from the family room on the main level , 4th bedroom and full bath in the walkout LL, vaulted great room with a spectacular view just start the list of features !! So many places to gather in this versatile floor plan ...the main level great room opens to the dining room and kitchen...and there is still yet a family room on the main level [and a main floor laundry!] The wall of windows in the rear of the house allow the view to be enjoyed form the main level or the lower level! The versatility extends into the Lower Level which includes a rec room, 2nd family room area with a wet bar, a 4th bedroom [large cedar closet off of the bedroom!] and full bath. Plenty of storage in addition to the finished area in the LL . A sprinkler system , extra storage in the garage, plantation shutters, and the kitchen fridge to remain! Immediate occupancy/closing available!
Location
State MO
County St. Charles
Area 416 - Wentzville-Timberland
Rooms
Basement 8 ft + Pour, Bathroom, Partially Finished, Full
Main Level Bedrooms 3
Interior
Interior Features Bar, Double Vanity, Eat-in Kitchen, Entrance Foyer, Separate Dining, Separate Shower, Special Millwork, Tub, Vaulted Ceiling(s), Walk-In Closet(s)
Heating Forced Air, Natural Gas
Cooling Central Air, Electric
Flooring Carpet, Hardwood
Fireplaces Number 2
Fireplaces Type Great Room, Living Room, Recreation Room
Fireplace Y
Appliance Dishwasher, Disposal, Microwave, Gas Oven, Gas Range, Refrigerator, Gas Water Heater
Laundry Main Level
Exterior
Parking Features true
Garage Spaces 2.0
Utilities Available Electricity Connected, Natural Gas Connected, Sewer Connected, Water Connected
Amenities Available Common Ground
View Y/N Yes
View Golf Course
Roof Type Architectural Shingle,Asphalt
Private Pool false
Building
Lot Description Cul-De-Sac, On Golf Course, Sprinklers In Front, Sprinklers In Rear
Story 1
Sewer Public Sewer
Water Public
Level or Stories One
Structure Type Brick Veneer,Vinyl Siding
Schools
Elementary Schools Twin Chimneys Elem.
Middle Schools Ft. Zumwalt West Middle
High Schools Ft. Zumwalt West High
School District Ft. Zumwalt R-Ii
Others
HOA Fee Include Other
Ownership Private
Acceptable Financing Cash, Conventional
Listing Terms Cash, Conventional
Special Listing Condition Standard
Read Less Info
Want to know what your home might be worth? Contact us for a FREE valuation!

Our team is ready to help you sell your home for the highest possible price ASAP
Bought with Jeffrey Maret
Nearby Locations

"My job is to find and attract mastery-based agents to the office, protect the culture, and make sure everyone is happy! "