


$1,430,000
$1,499,000
4.6%For more information regarding the value of a property, please contact us for a free consultation.
4 Beds
4 Baths
4,306 SqFt
SOLD DATE : 09/28/2026
Key Details
Sold Price $1,430,000
Property Type Single Family Home
Sub Type Single Family Residence
Listing Status Sold
Purchase Type For Sale
Square Footage 4,306 sqft
Price per Sqft $332
Subdivision Arbors At Sugarcreek The
MLS Listing ID 26051916
Sold Date 09/28/26
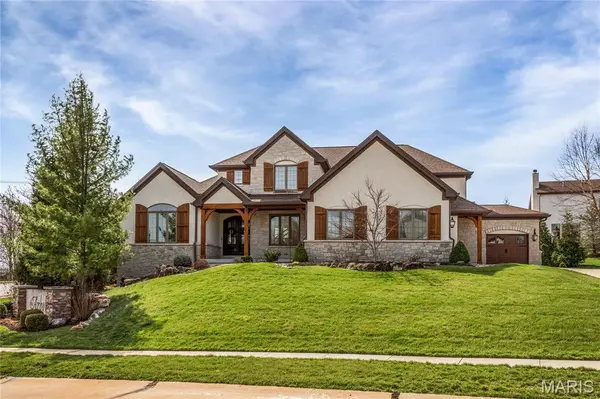
Style Traditional,Tudor
Bedrooms 4
Full Baths 3
Half Baths 1
HOA Fees $108/ann
Year Built 2017
Annual Tax Amount $12,493
Lot Size 0.370 Acres
Acres 0.37
Property Sub-Type Single Family Residence
Property Description
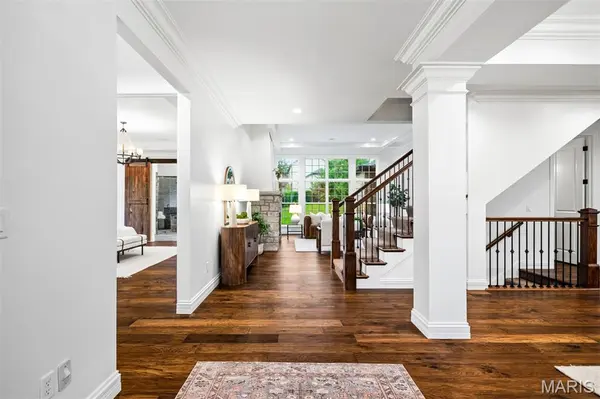
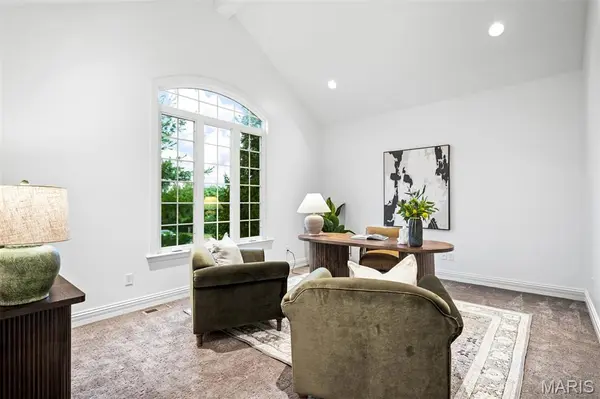
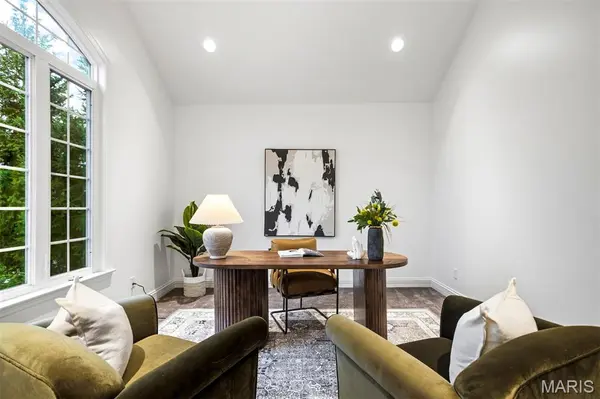
This luxurious 1.5-story home built by McKelvey Homes is ready for its next owner. Featuring over 4,200 square feet, the property includes four bedrooms and 3.5 bathrooms. The interior has been updated with fresh paint, new carpet, and brand-new hardwood floors throughout the main level, including the primary bedroom and closet. The open floor plan is perfect for entertaining and features a gorgeous kitchen with a center island and built-in stainless steel appliances. The great room boasts beautiful vaulted ceilings with interior beams, a stone and stucco fireplace, and large windows that provide an abundance of natural light. The family room includes its own fireplace with built-in bookshelves. Both the study and the primary bedroom feature vaulted ceilings, and the second floor offers a raised loft area complete with a countertop/beverage area. 2 bedrooms share a jack and jill bath with individual vanities. Walk-in pantry. Walk-in Closets. Covered porch w/fireplace. 3 car garage. Open house Sunday, August 16th 12-2pm.
Location
State MO
County St. Louis
Area 169 - Parkway South
Rooms
Basement 9 ft + Pour
Main Level Bedrooms 1
Interior
Interior Features Bookcases, Breakfast Room, Butler Pantry, Cathedral Ceiling(s), Custom Cabinetry, Double Vanity, Entrance Foyer, High Ceilings, Kitchen Island, Pantry, Separate Dining, Solid Surface Countertop(s), Special Millwork, Tub, Vaulted Ceiling(s), Walk-In Closet(s), Walk-In Pantry
Heating Dual Fuel/Off Peak, Natural Gas, Zoned
Cooling Central Air, Electric, Zoned
Flooring Carpet, Hardwood
Fireplaces Number 2
Fireplaces Type Family Room, Great Room
Fireplace Y
Appliance Stainless Steel Appliance(s), Gas Cooktop, Dishwasher, Disposal, Microwave, Oven, Refrigerator, Wall Oven, Gas Water Heater, Bar Fridge
Laundry Main Level
Exterior
Parking Features true
Garage Spaces 3.0
Utilities Available Natural Gas Available
Amenities Available None
View Y/N No
Roof Type Architectural Shingle
Private Pool false
Building
Lot Description Corner Lot
Story 1.5
Sewer Public Sewer
Water Public
Level or Stories One and One Half
Structure Type Brick Veneer,Fiber Cement,Stone Veneer
Schools
Elementary Schools Barretts Elem.
Middle Schools South Middle
High Schools Parkway South High
School District Parkway C-2
Others
HOA Fee Include Common Area Maintenance
Acceptable Financing Contract, Private
Listing Terms Contract, Private
Special Listing Condition Standard
Read Less Info
Want to know what your home might be worth? Contact us for a FREE valuation!

Our team is ready to help you sell your home for the highest possible price ASAP
Bought with Stacey Fish
Nearby Locations

"My job is to find and attract mastery-based agents to the office, protect the culture, and make sure everyone is happy! "