



$135,000
$129,900
3.9%For more information regarding the value of a property, please contact us for a free consultation.
3 Beds
2 Baths
1,562 SqFt
SOLD DATE : 09/28/2026
Key Details
Sold Price $135,000
Property Type Single Family Home
Sub Type Single Family Residence
Listing Status Sold
Purchase Type For Sale
Square Footage 1,562 sqft
Price per Sqft $86
Subdivision Orchard Park Place
MLS Listing ID 26054400
Sold Date 09/28/26
Style Split Level
Bedrooms 3
Full Baths 2
Year Built 1990
Annual Tax Amount $217
Lot Size 0.360 Acres
Acres 0.36
Lot Dimensions 129x142x124x133
Property Sub-Type Single Family Residence
Property Description
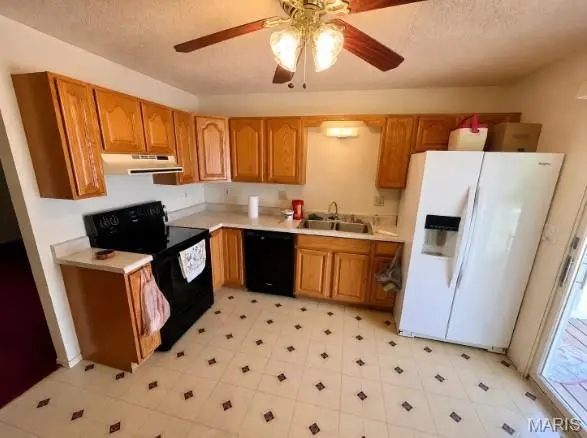
Welcome to this 1990 split-level home offering a functional layout with three bedrooms and two full bathrooms. The upper level features two bedrooms, while the lower level offers a third bedroom and additional living space. A spacious laundry room adds to the home's convenience and functionality.
Recent updates include a roof approximately 4 years old, HVAC replaced in 2019, and a water heater installed in 2025. Two bedrooms feature newer carpet. The home also offers 200-amp electric service to both the house and detached garage. Please allow 48 hours for seller response to all offers.
Outside, the property offers an impressive 120' x 130' lot with an expansive, open side yard providing plenty of room to enjoy the outdoors. A long driveway leads to the huge 24' x 30' detached garage, offering abundant space for vehicles, hobbies, storage, or workshop use. The garage features electric service and a convenient service door. A Trex deck provides a great space for outdoor entertaining and relaxing.
The home features a brick front with vinyl siding and plenty of parking and outdoor space. Property is being sold as-is.
Location
State IL
County Madison
Rooms
Basement Bathroom, Sleeping Area, Sump Pump
Interior
Heating Natural Gas
Cooling Central Air
Flooring Carpet, Vinyl
Fireplace N
Appliance Dishwasher, Electric Range, Refrigerator, Vented Exhaust Fan
Laundry Lower Level
Exterior
Parking Features true
Garage Spaces 4.0
Utilities Available Electricity Connected, Natural Gas Connected, Sewer Connected, Water Connected
View Y/N No
Roof Type Architectural Shingle
Private Pool false
Building
Lot Description Adjoins Common Ground, Level
Sewer Public Sewer
Water Public
Level or Stories Multi/Split
Structure Type Brick,Concrete,Lap Siding
Schools
Elementary Schools Granite City Dist 9
Middle Schools Granite City Dist 9
High Schools Granite City
School District Granite City Dist 9
Others
Acceptable Financing Cash, Conventional, FHA, VA Loan
Listing Terms Cash, Conventional, FHA, VA Loan
Special Listing Condition Listing As Is
Read Less Info
Want to know what your home might be worth? Contact us for a FREE valuation!

Our team is ready to help you sell your home for the highest possible price ASAP
Bought with Carmen Flowers
Nearby Locations

"My job is to find and attract mastery-based agents to the office, protect the culture, and make sure everyone is happy! "