


$154,000
$168,000
8.3%For more information regarding the value of a property, please contact us for a free consultation.
2 Beds
1 Bath
1,125 SqFt
SOLD DATE : 09/28/2026
Key Details
Sold Price $154,000
Property Type Condo
Sub Type Condominium
Listing Status Sold
Purchase Type For Sale
Square Footage 1,125 sqft
Price per Sqft $136
Subdivision Montecito Resub Village C Condo Bldg 6C
MLS Listing ID 26026669
Sold Date 09/28/26
Style Apartment Style,Traditional
Bedrooms 2
Full Baths 1
HOA Fees $320/mo
Year Built 2005
Annual Tax Amount $2,177
Lot Size 1,058 Sqft
Acres 0.0243
Property Sub-Type Condominium
Property Description
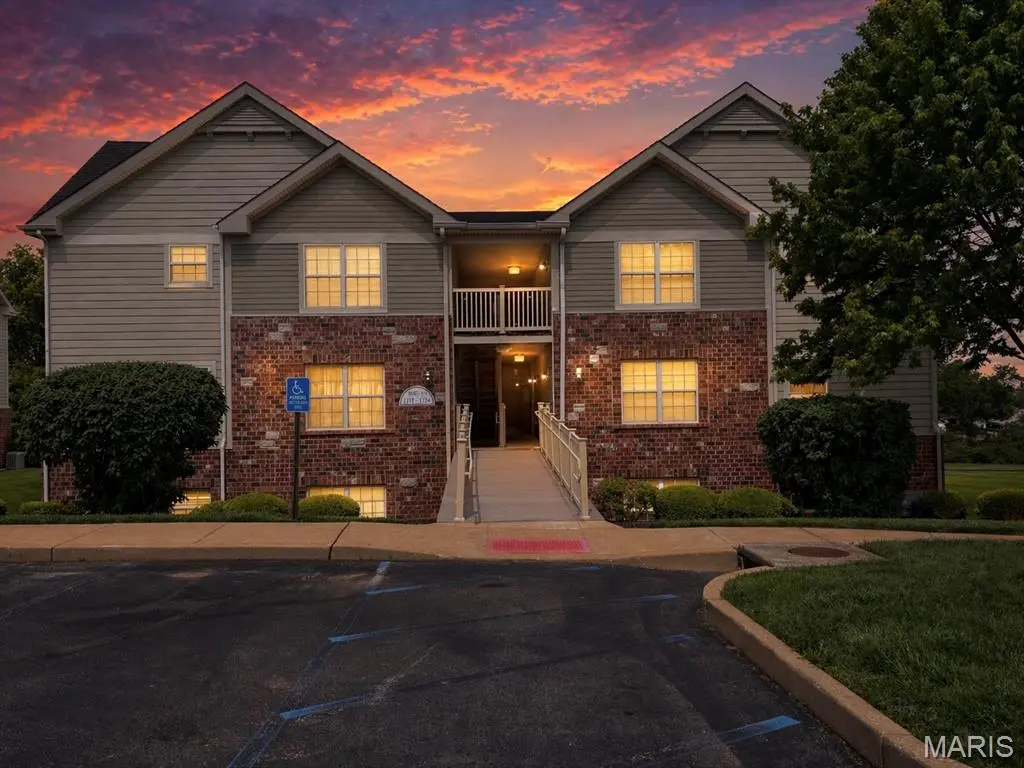
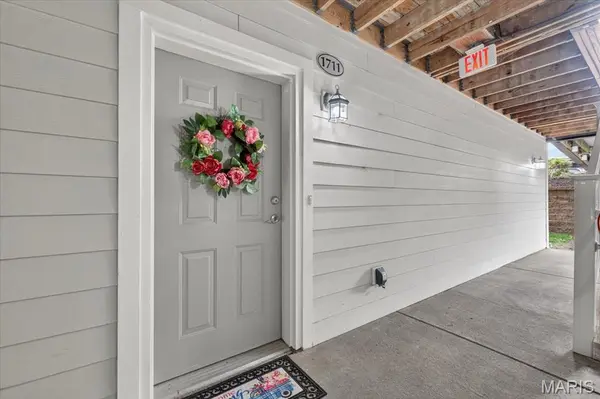
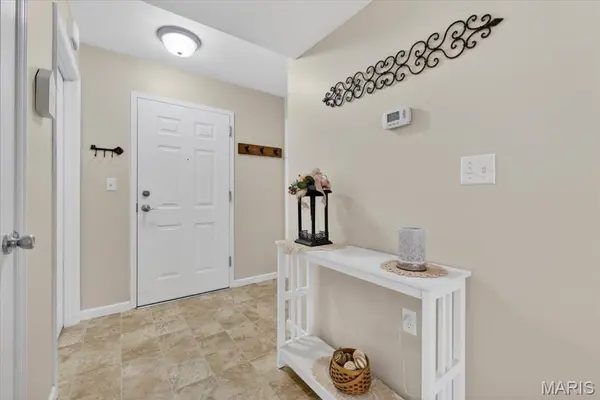
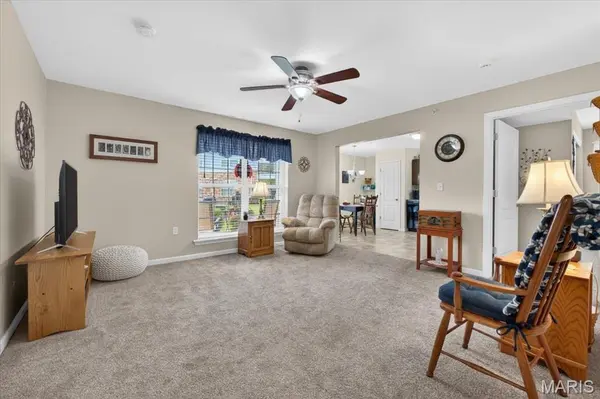
Welcome home to easy, low-maintenance living in the highly sought-after Francis Howell School District! This inviting 2-bedroom, ground-level condo offers the perfect blend of comfort, convenience, and lifestyle. A welcoming entry foyer leads into a spacious, centrally located living room ideal for relaxing or entertaining with family and friends. The large eat-in kitchen features ample custom cabinetry, a pantry, and direct access to your private covered patio, where you can unwind while enjoying peaceful views of the expansive common ground and walking path. The generously sized primary suite provides a comfortable retreat with direct access to the full bath, while the split-bedroom layout offers added privacy with a well-proportioned second bedroom. Enjoy the ease of in-unit laundry and a huge walk-in storage/utility room just off the foyer, plus an additional exterior storage space for all your extras. An assigned covered parking space and abundant guest parking add to the convenience, while the scenic subdivision lake enhances the community's charm. Whether you're starting out, downsizing, or simply seeking stress-free living, this move-in-ready condo is one you won't want to miss!
Location
State MO
County St. Charles
Area 410 - Francis Howell
Rooms
Main Level Bedrooms 2
Interior
Interior Features Ceiling Fan(s), Custom Cabinetry, Eat-in Kitchen, Kitchen/Dining Room Combo, Pantry, Walk-In Closet(s)
Heating Electric, Forced Air
Cooling Ceiling Fan(s), Central Air, Electric
Flooring Carpet, Tile, Vinyl
Fireplace Y
Appliance Dishwasher, Disposal, Exhaust Fan, Microwave, Refrigerator
Laundry Main Level, In Unit
Exterior
Exterior Feature Storage
Parking Features false
Fence None
Utilities Available Electricity Connected, Sewer Connected, Water Connected
Amenities Available Association Management, Common Ground
View Y/N No
Private Pool false
Building
Lot Description Adjoins Common Ground, Adjoins Open Ground, Level
Story 1
Sewer Public Sewer
Water Public
Level or Stories One
Structure Type Brick Veneer
Schools
Elementary Schools Independence Elem.
Middle Schools Bryan Middle
High Schools Francis Howell High
School District Francis Howell R-Iii
Others
HOA Fee Include Maintenance Grounds,Maintenance Parking/Roads,Common Area Maintenance,Parking Fee,Sewer,Snow Removal,Trash,Water
Acceptable Financing Cash, Conventional, FHA, Other
Listing Terms Cash, Conventional, FHA, Other
Special Listing Condition Standard
Read Less Info
Want to know what your home might be worth? Contact us for a FREE valuation!

Our team is ready to help you sell your home for the highest possible price ASAP
Bought with Katrina Van Dillen
Nearby Locations

"My job is to find and attract mastery-based agents to the office, protect the culture, and make sure everyone is happy! "