


$875,000
$849,900
3.0%For more information regarding the value of a property, please contact us for a free consultation.
4 Beds
4 Baths
3,602 SqFt
SOLD DATE : 09/28/2026
Key Details
Sold Price $875,000
Property Type Single Family Home
Sub Type Single Family Residence
Listing Status Sold
Purchase Type For Sale
Square Footage 3,602 sqft
Price per Sqft $242
Subdivision Runnymede 5
MLS Listing ID 26047494
Sold Date 09/28/26
Style Split Level
Bedrooms 4
Full Baths 4
Year Built 1983
Annual Tax Amount $12,871
Lot Size 1.016 Acres
Acres 1.0157
Lot Dimensions 152x294
Property Sub-Type Single Family Residence
Property Description
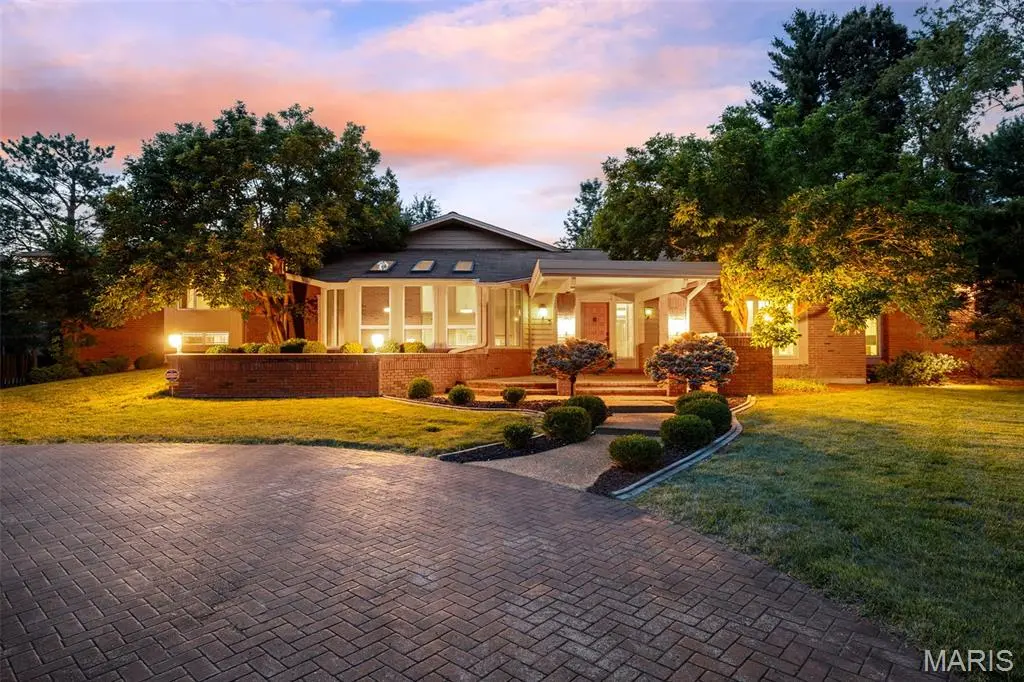
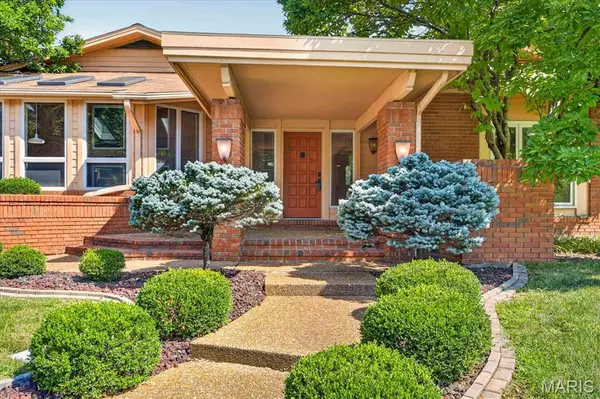
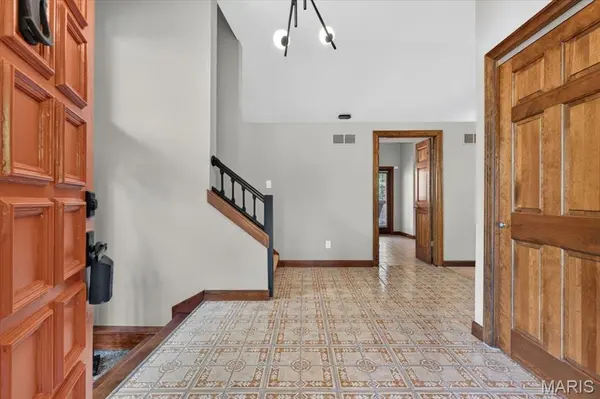
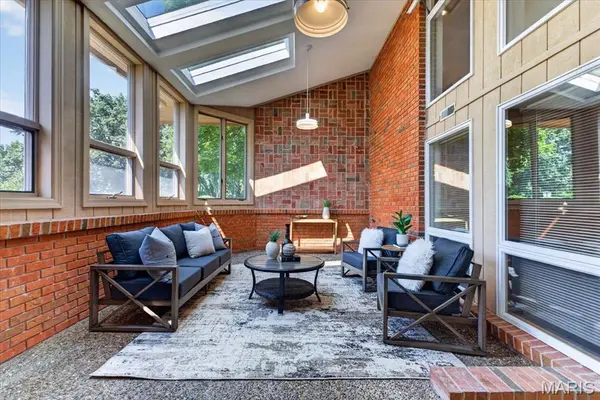
From the moment you step inside, this home draws you in with its incredible sense of space, natural light, and a layout that feels equally suited for everyday living and memorable gatherings. The welcoming foyer sets the tone, with a beautiful sunroom immediately to your left wrapped in windows and filled with natural light, creating the perfect year-round spot for morning coffee, reading, or simply slowing down and enjoying the view. To the right, separate living and dining rooms offer plenty of space to gather, entertain, and host everything from intimate dinners to holiday celebrations. Continue into the heart of the home, where the spacious kitchen features rich custom cabinetry, granite countertops, a large center island, stainless steel appliances, and double ovens, an ideal setup for anyone who loves to cook, bake, entertain, or have everyone gathered in the kitchen during the holidays. Toward the back of the home, the massive family room provides an inviting place to settle in, anchored by a cozy wood-burning fireplace and offering plenty of room for everyone to spread out. The main level continues with a dedicated office, full bathroom, and conveniently located laundry room, giving the home the kind of functionality that makes day-to-day life feel effortless. Upstairs, you'll find four generously sized bedrooms, including an impressive primary suite that feels like its own private retreat. The oversized primary bedroom is complemented by a spacious en suite featuring a separate shower, soaking tub, and walk-in closet, while three additional bedrooms and two more full bathrooms provide plenty of room for family and guests. Outside, more than an acre of private grounds gives you room to enjoy the outdoors, entertain, garden, or simply appreciate the space and mature surroundings. Add in a 3-car attached garage, patio space, beautiful landscaping, and a whole-home generator, and this is a home that offers an incredible amount of space both inside and out, thoughtfully designed for gathering, relaxing, and creating years of memories. Don't miss the opportunity to make this stunning property your new home!
Location
State MO
County St. Louis
Area 166 - Parkway North
Rooms
Basement Concrete, Sump Pump
Interior
Interior Features Breakfast Room, Ceiling Fan(s), Custom Cabinetry, Dining/Living Room Combo, Eat-in Kitchen, Entrance Foyer, Granite Counters, High Ceilings, Kitchen Island, Open Floorplan, Pantry, Master Downstairs, See Remarks, Shower, Smart Thermostat, Soaking Tub, Storage, Vaulted Ceiling(s), Walk-In Closet(s), Wet Bar, Wired for Data, Wired for Sound
Heating Forced Air, Natural Gas
Cooling Central Air, Electric, ENERGY STAR Qualified Equipment, Exhaust Fan
Flooring Carpet, Tile
Fireplaces Number 1
Fireplaces Type Family Room, Wood Burning
Fireplace Y
Appliance ENERGY STAR Qualified Appliances, Gas Cooktop, ENERGY STAR Qualified Dishwasher, Exhaust Fan, Built-In Electric Oven, Convection Oven, Double Oven, Self Cleaning Oven, Range Hood, Refrigerator, ENERGY STAR Qualified Refrigerator, Free-Standing Refrigerator, Vented Exhaust Fan, Wall Oven, ENERGY STAR Qualified Washer, Washer/Dryer Stacked, Water Heater, ENERGY STAR Qualified Water Heater, Water Purifier, Water Softener
Laundry Laundry Room, Main Level, Washer Hookup
Exterior
Exterior Feature Entry Steps/Stairs, Garden, Gas Grill, Lighting, Rain Gutters, Storage
Parking Features true
Garage Spaces 3.0
Fence None
Utilities Available Cable Connected, Electricity Connected, Natural Gas Connected, Phone Connected, Sewer Connected, Underground Utilities, Water Connected
Amenities Available Common Ground
View Y/N No
Roof Type Shingle
Private Pool false
Building
Lot Description Back Yard, Front Yard, Garden, Native Plants, Open Lot, Private, Some Trees
Story 1.5
Sewer Public Sewer
Water Public
Level or Stories One and One Half
Structure Type Brick,Wood Siding
Schools
Elementary Schools Bellerive Elem.
Middle Schools Northeast Middle
High Schools Parkway North High
School District Parkway C-2
Others
HOA Fee Include None
Acceptable Financing Cash, Conventional, Other
Listing Terms Cash, Conventional, Other
Special Listing Condition Standard
Read Less Info
Want to know what your home might be worth? Contact us for a FREE valuation!

Our team is ready to help you sell your home for the highest possible price ASAP
Bought with Helen Reid
Nearby Locations

"My job is to find and attract mastery-based agents to the office, protect the culture, and make sure everyone is happy! "