



$177,500
$185,000
4.1%For more information regarding the value of a property, please contact us for a free consultation.
1 Bed
1 Bath
800 SqFt
SOLD DATE : 09/28/2026
Key Details
Sold Price $177,500
Property Type Single Family Home
Sub Type Single Family Residence
Listing Status Sold
Purchase Type For Sale
Square Footage 800 sqft
Price per Sqft $221
Subdivision Southampton
MLS Listing ID 26050722
Sold Date 09/28/26
Style Traditional,Bungalow
Bedrooms 1
Full Baths 1
Year Built 1921
Annual Tax Amount $2,145
Lot Size 3,811 Sqft
Acres 0.0875
Lot Dimensions 30 X 127
Property Sub-Type Single Family Residence
Property Description
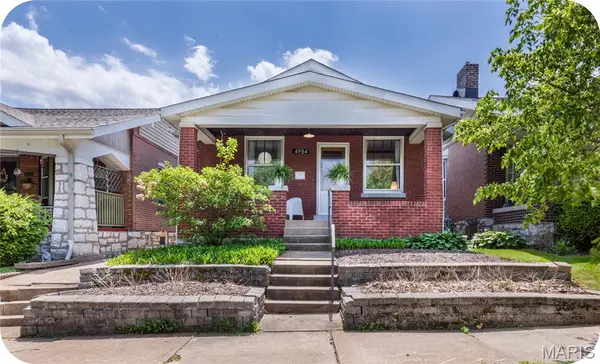
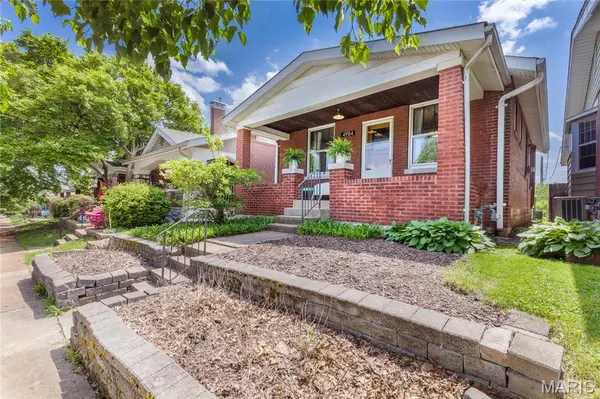
Est. in 1921, this Southampton bungalow exudes tranquility! Pass the terraced garden beds to a welcoming and spacious front porch. Inside, note the cozy dining room w/original millwork and fireplace mantle, and vibrant stained glass windows (that open with newer screens!) Check out the original circa 1920's ceiling light before passing into your spacious living room. Down the hall, the bedroom is large enough to fit a king bed w/room to spare and has calming garden views. Next up, the bathroom features white hex tiled flooring, an art deco vanity but maintains the charming built-in for storage. The brand NEW KITCHEN gives warm, Latin American vibes with a glazed terra cotta tile backsplash, dark-stained butcher block countertops and custom shelves. But modern updates include a smart gas range with bread proofer and high end appliances. The kitchen is the heartbeat of this home and it's open, crisp and completely inviting to cook in! In addition, light pours in from the adjoining sun room which boasts ALL NEW windows and a new A/C Unit with views of your large backyard complete with a myriad of botanical delights including your own grape arbor! This complete package is dangerously close to delicious Mexican cuisine at El Molino del Sureste and a comfortable evening stroll from all the delights of Macklind Ave (Espresso Yourself, Russell's, Clementine's and more!) Perfect for first time homebuyers or investors alike!
Location
State MO
County St Louis City
Area 3 - South City
Rooms
Basement Full, Unfinished, Walk-Out Access
Main Level Bedrooms 1
Interior
Heating Forced Air, Natural Gas
Cooling Wall/Window Unit(s), Central Air, Electric
Fireplaces Number 1
Fireplaces Type Decorative, Living Room
Fireplace Y
Appliance Gas Range, Gas Oven, Refrigerator, Washer, Gas Water Heater
Exterior
Parking Features false
Utilities Available Electricity Connected
View Y/N No
Building
Lot Description Garden
Story 1
Sewer Public Sewer
Water Public
Level or Stories One
Structure Type Brick
Schools
Elementary Schools Buder Elem.
Middle Schools Long Middle Community Ed. Center
High Schools Roosevelt High
School District St. Louis City
Others
Acceptable Financing Cash, Conventional
Listing Terms Cash, Conventional
Special Listing Condition Standard
Read Less Info
Want to know what your home might be worth? Contact us for a FREE valuation!

Our team is ready to help you sell your home for the highest possible price ASAP
Bought with Krista Hartmann
Nearby Locations

"My job is to find and attract mastery-based agents to the office, protect the culture, and make sure everyone is happy! "