



$280,000
$290,000
3.4%For more information regarding the value of a property, please contact us for a free consultation.
2 Beds
1 Bath
1,026 SqFt
SOLD DATE : 09/24/2026
Key Details
Sold Price $280,000
Property Type Single Family Home
Sub Type Single Family Residence
Listing Status Sold
Purchase Type For Sale
Square Footage 1,026 sqft
Price per Sqft $272
Subdivision Timbers One
MLS Listing ID 26047752
Sold Date 09/24/26
Style Bungalow,Contemporary,Cottage,Ranch,Traditional
Bedrooms 2
Full Baths 1
HOA Fees $37/ann
Year Built 2024
Annual Tax Amount $4,135
Lot Size 6,969 Sqft
Acres 0.16
Property Sub-Type Single Family Residence
Property Description
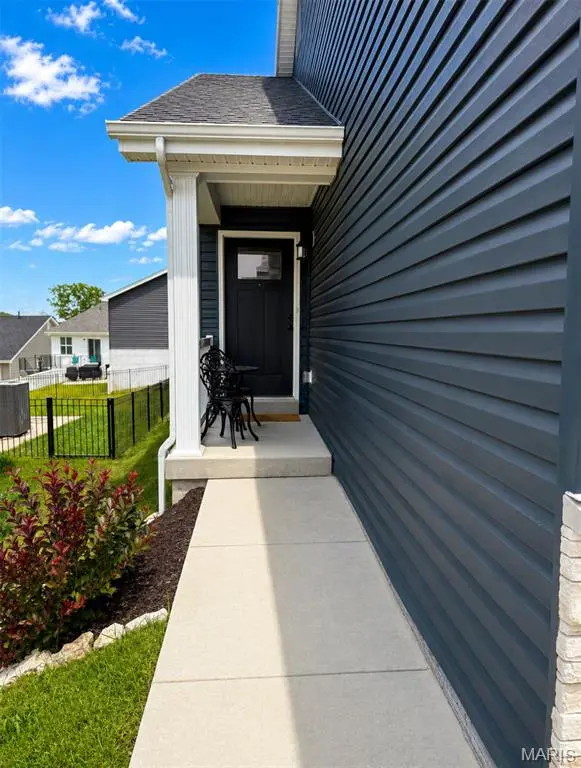
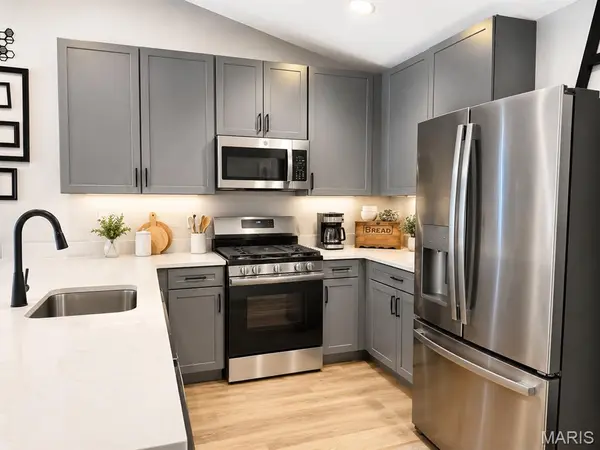
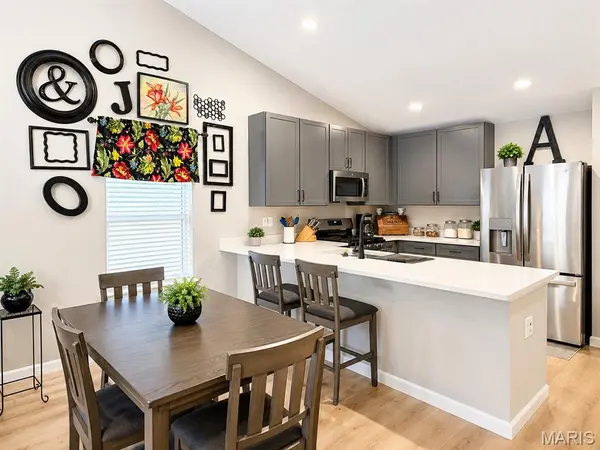
Welcome to this adorable 2 bedroom, 1 bath ranch on a corner lot. At not quite 2 years old, this beauty still feels like new. If you're looking for a low maintenance home that's move in ready - this is it! Inside, you'll find a bright, open layout that's been lovingly maintained and is in excellent condition. Living room has been professionally wired for a surround system. The full unfinished basement with a rough in bath offers tons of possibilities - perfect for adding extra living space, a home gym, rec room, or whatever fits your lifestyle. Step outside onto the spacious patio and enjoy the fenced backyard, ideal for kids, pets, entertaining or simply relaxing after a long day. An attached garage adds everyday convenience and the fantastic location puts you just minutes from schools, parks, shopping, and everything else you need. Whether you're buying your first home, downsizing, or just looking for something newer without the wait of building, this charmer is ready to welcome you home!
Location
State MO
County Jefferson
Area 390 - Seckman
Rooms
Basement 8 ft + Pour, Egress Window, Full, Roughed-In Bath, Unfinished
Main Level Bedrooms 2
Interior
Interior Features Entrance Foyer, Kitchen/Dining Room Combo, Open Floorplan, Other, Solid Surface Countertop(s), Stone Counters, Vaulted Ceiling(s)
Heating Natural Gas
Cooling Central Air
Flooring Carpet, Luxury Vinyl
Fireplace N
Appliance Stainless Steel Appliance(s), Dishwasher, Disposal, Ice Maker, Microwave, Gas Oven, Gas Range, Refrigerator, Gas Water Heater
Laundry Main Level
Exterior
Parking Features true
Garage Spaces 1.0
Utilities Available Cable Connected, Electricity Connected, Natural Gas Connected, Sewer Connected, Water Connected
Amenities Available None
View Y/N No
Private Pool false
Building
Lot Description Back Yard, Corner Lot, Front Yard, Garden, Landscaped
Story 1
Builder Name McBride
Sewer Public Sewer
Water Public
Level or Stories One
Structure Type Brick,Vinyl Siding
Schools
Elementary Schools Raymond & Nancy Hodge Elem.
Middle Schools Seckman Middle
High Schools Seckman Sr. High
School District Fox C-6
Others
HOA Fee Include Maintenance Parking/Roads,Common Area Maintenance,Snow Removal
Ownership Private
Acceptable Financing Cash, Conventional, FHA, VA Loan
Listing Terms Cash, Conventional, FHA, VA Loan
Special Listing Condition Standard
Read Less Info
Want to know what your home might be worth? Contact us for a FREE valuation!

Our team is ready to help you sell your home for the highest possible price ASAP
Bought with Jerett Rion
Nearby Locations

"My job is to find and attract mastery-based agents to the office, protect the culture, and make sure everyone is happy! "