
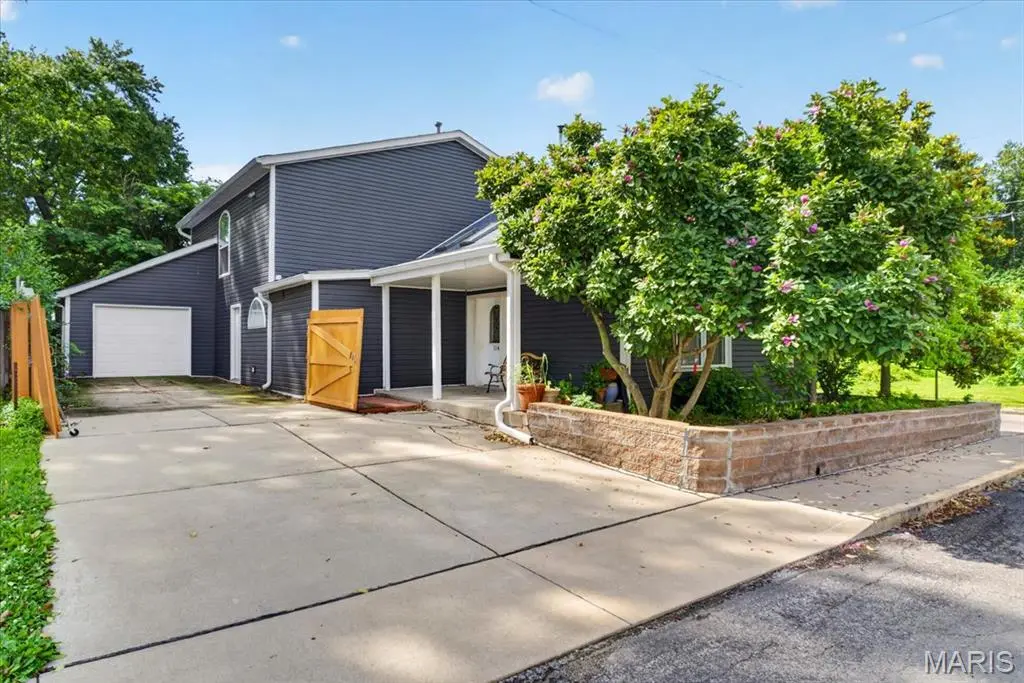


$310,000
$315,000
1.6%For more information regarding the value of a property, please contact us for a free consultation.
4 Beds
4 Baths
3,315 SqFt
SOLD DATE : 09/24/2026
Key Details
Sold Price $310,000
Property Type Single Family Home
Sub Type Single Family Residence
Listing Status Sold
Purchase Type For Sale
Square Footage 3,315 sqft
Price per Sqft $93
MLS Listing ID 26037396
Sold Date 09/24/26
Style Traditional
Bedrooms 4
Full Baths 4
Year Built 1930
Annual Tax Amount $4,996
Lot Dimensions 5408 sq. ft.
Property Sub-Type Single Family Residence
Property Description
REMODELED in 2001-2002 original house down to studs then new 200 AMP electrical, plumbing, sewer to street, insulation, casement windows and so much more! Zoned HVAC. Whole house water filtration. Kitchen has an abundance of cabinets & pantry. Most of main floor has (2002) ¾ inch oak flooring. Main floor laundry with LG washer & dryer – 2007. Enjoy the open floor plan with very large living room leading to dining area and kitchen with long bar welcoming many people. Double pane tinted windows installed 2021. Roof, siding and 2 garage doors – 2024. There is one bedroom on main and 2-primary en-suites with walk-in closets upstairs and 4th bedroom! Wait until you see the spacious family room upstairs. There's a non-conforming 5th bedroom (window not large enough). This location has so much opportunity for you to use space ideal for you. The backyard offers great privacy with a board fence. Sellers are offering a 1-year Guard Home Warranty-$649.00 and $2,000.00 paint allowance. Don't miss this opportunity to have a large house in the “Original Town of Edwardsville” just one block off N Main Street! You can walk to restaurants, Wildey Theater, Edwardsville Art Center, Goshen Market, Library and Madison County buildings! Call your favorite realtor to make an appointment today!
Location
State IL
County Madison
Rooms
Basement Concrete, Interior Entry, Storage Space, Unfinished
Main Level Bedrooms 1
Interior
Interior Features Breakfast Bar, Built-in Features, Dining/Living Room Combo, Entrance Foyer, Granite Counters, High Ceilings, Pantry, See Remarks, Soaking Tub, Workshop/Hobby Area
Heating Natural Gas, Zoned
Cooling Ceiling Fan(s), Central Air, Zoned
Flooring Carpet, Wood
Fireplaces Number 1
Fireplaces Type Pellet Stove, See Remarks
Fireplace Y
Appliance Stainless Steel Appliance(s), Gas Cooktop, Dishwasher, Disposal, Dryer, Electric Oven, Range Hood, Refrigerator, Free-Standing Refrigerator, Washer, Tankless Water Heater, Water Purifier
Laundry Main Level, Washer Hookup
Exterior
Exterior Feature Garden, No Step Entry, Private Yard
Parking Features true
Garage Spaces 3.0
Fence Wood
Utilities Available Electricity Connected
View Y/N No
Roof Type Architectural Shingle
Private Pool false
Building
Lot Description Back Yard, Corner Lot, Garden, Landscaped, Level, Private
Story 2
Sewer Public Sewer
Water Public
Level or Stories Two
Structure Type See Remarks
Schools
Elementary Schools Edwardsville Dist 7
Middle Schools Edwardsville Dist 7
High Schools Edwardsville
School District Edwardsville Dist 7
Others
Ownership Private
Acceptable Financing Cash, Conventional, FHA, VA Loan
Listing Terms Cash, Conventional, FHA, VA Loan
Special Listing Condition Standard
Read Less Info
Want to know what your home might be worth? Contact us for a FREE valuation!

Our team is ready to help you sell your home for the highest possible price ASAP
Bought with Nate Dempsey
Nearby Locations

"My job is to find and attract mastery-based agents to the office, protect the culture, and make sure everyone is happy! "