



$410,000
$399,900
2.5%For more information regarding the value of a property, please contact us for a free consultation.
4 Beds
3 Baths
2,115 SqFt
SOLD DATE : 09/24/2026
Key Details
Sold Price $410,000
Property Type Single Family Home
Sub Type Single Family Residence
Listing Status Sold
Purchase Type For Sale
Square Footage 2,115 sqft
Price per Sqft $193
Subdivision Spring Orchard #1
MLS Listing ID 26050223
Sold Date 09/24/26
Style Other
Bedrooms 4
Full Baths 2
Half Baths 1
HOA Fees $20/ann
Year Built 2002
Annual Tax Amount $4,522
Lot Size 7,405 Sqft
Acres 0.17
Property Sub-Type Single Family Residence
Property Description
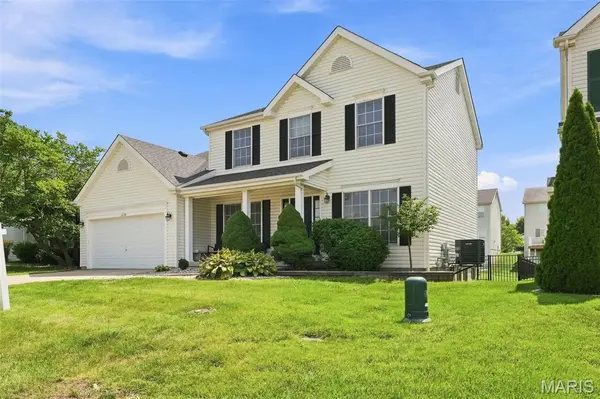
Welcome to 1230 Cold Spring Dr, a beautifully updated home offering modern style, a prime location, and incredible potential to make it your own. Nestled in a desirable O'Fallon community, this home is located directly across from the local park and recreation area, providing easy access to outdoor activities, walking paths, and neighborhood amenities.
Step inside to discover a modern update throughout, creating a fresh and inviting feel with stylish finishes and comfortable living spaces. The home offers a fantastic layout designed for everyday living and entertaining, with thoughtful updates that make it move-in ready.
The lower level provides even more opportunity with the basement already framed out, giving the next owner a head start on creating additional finished living space. The hard work has been started — all that's left is to add your personal touches with drywall, paint, flooring, and finishes to make it uniquely yours.
Enjoy the convenience of being just minutes from vibrant Cottleville, with its local shops, restaurants, and community events, while still having quick access to major roadways, schools, and everything O'Fallon has to offer.
With its modern updates, unfinished basement potential, and unbeatable location across from parks and recreation, 1230 Cold Spring Dr is a home full of possibilities waiting for its next owner.
Location
State MO
County St. Charles
Area 409 - Fort Zumwalt South
Rooms
Basement 8 ft + Pour, Bath/Stubbed, Partially Finished, Roughed-In Bath, Sump Pump
Interior
Heating Natural Gas
Cooling Ceiling Fan(s), Central Air, Electric
Fireplaces Number 1
Fireplaces Type Living Room
Fireplace Y
Exterior
Parking Features true
Garage Spaces 2.0
Utilities Available Electricity Connected, Natural Gas Connected, Sewer Connected, Water Connected
Amenities Available Basketball Court, Playground, Tennis Court(s), Trail(s)
View Y/N No
Building
Lot Description Back Yard, Level
Story 2
Sewer Public Sewer
Water Public
Level or Stories Two
Structure Type Vinyl Siding
Schools
Elementary Schools Pheasant Point Elem.
Middle Schools Ft. Zumwalt South Middle
High Schools Ft. Zumwalt South High
School District Ft. Zumwalt R-Ii
Others
HOA Fee Include Maintenance Grounds,Recreational Facilities
Acceptable Financing Cash, Conventional, FHA, VA Loan
Listing Terms Cash, Conventional, FHA, VA Loan
Special Listing Condition Standard
Read Less Info
Want to know what your home might be worth? Contact us for a FREE valuation!

Our team is ready to help you sell your home for the highest possible price ASAP
Bought with Nancy Prost
Nearby Locations

"My job is to find and attract mastery-based agents to the office, protect the culture, and make sure everyone is happy! "