


$700,000
$688,800
1.6%For more information regarding the value of a property, please contact us for a free consultation.
5 Beds
6 Baths
5,152 SqFt
SOLD DATE : 09/25/2026
Key Details
Sold Price $700,000
Property Type Single Family Home
Sub Type Single Family Residence
Listing Status Sold
Purchase Type For Sale
Square Footage 5,152 sqft
Price per Sqft $135
Subdivision Steeplechase Sub
MLS Listing ID 26034000
Sold Date 09/25/26
Style Traditional
Bedrooms 5
Full Baths 4
Half Baths 2
HOA Fees $12/ann
Year Built 1997
Annual Tax Amount $687
Lot Size 1.010 Acres
Acres 1.01
Property Sub-Type Single Family Residence
Property Description
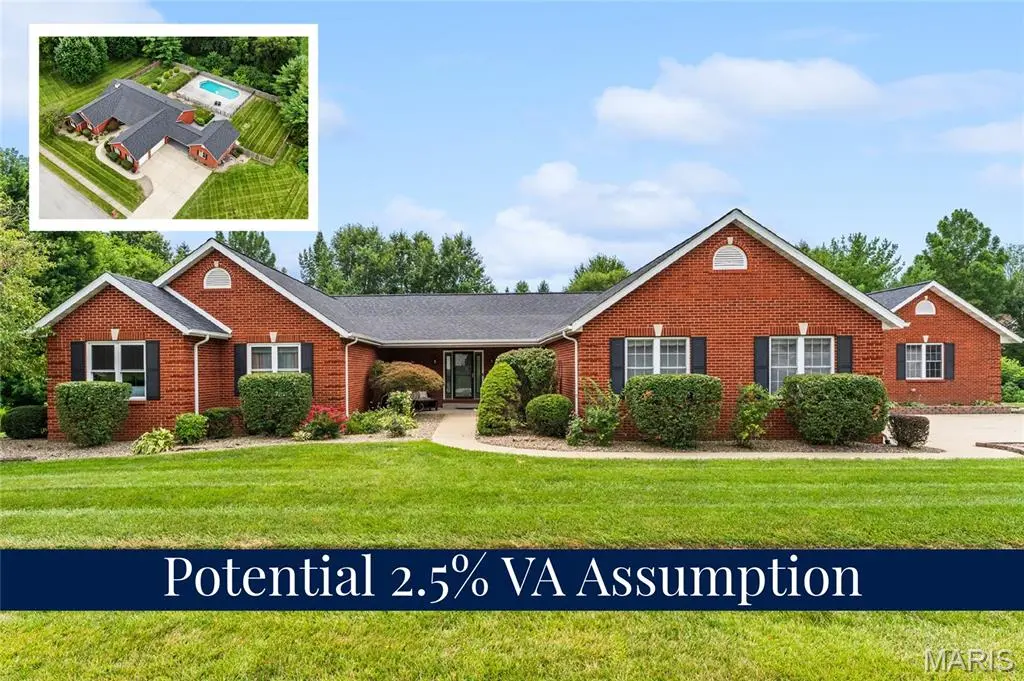
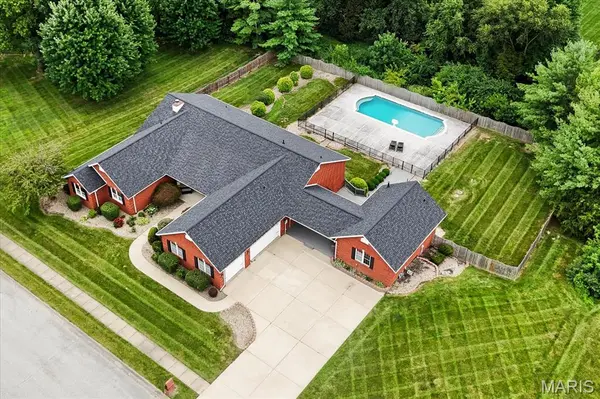
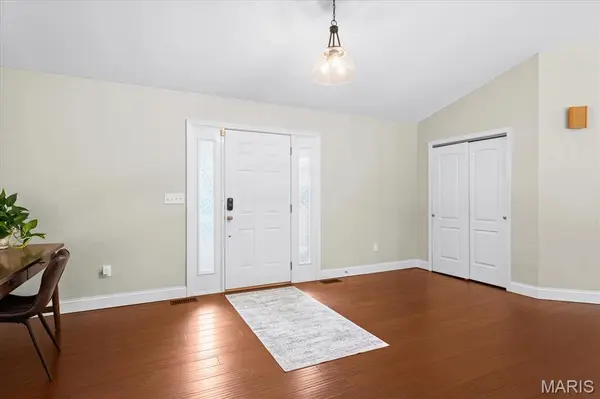
Set on a picturesque 1-acre walkout lot in Steeplechase—one of O'Fallon's most coveted neighborhoods - this home delivers the rare combination of timeless architecture, thoughtful renovations, and exceptional versatility. This predominantly brick ranch offers over-the-top livability with an open, split-bedroom design featuring 4 bedrooms, 3 baths, and effortless main-level living. Vaulted ceilings, walls of windows, and rich engineered hardwood flooring create an open and light-filled interior that feels both sophisticated and inviting. The primary suite has been reimagined as a private sanctuary, complete with a spa-caliber bath showcasing a custom walk-in tiled shower, oversized jetted soaking tub, and refined designer finishes. Both secondary baths have also been beautifully updated, creating a home where every space reflects the same level of care and quality. At the heart of the home, the chef's kitchen {w/ access to covered deck} is designed for gathering, offering granite countertops, an oversized center island, new stainless steel appliances, and seamless flow into the hearth room anchored by a gas fireplace. A spacious main-floor laundry room is conveniently located just off the oversized three-car garage.
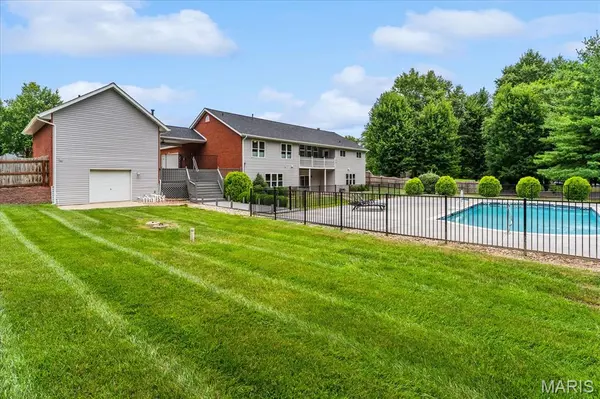
The finished walkout lower level extends the home's entertaining and living space with large secondary living areas, 5th bedroom, 3rd full bath and opens to a resort-inspired backyard highlighted by a stunning saltwater gunite pool in the fenced backyard. An additional detached guest house creates endless possibilities for extended family, long-term guests, a private office, fitness studio, or creative retreat, while the lower level provides abundant additional storage.
Beyond the aesthetics, the investment has already been made. Significant capital improvements—including the architectural shingle roof, HVAC system, water heater, siding, windows, and more—provide peace of mind for years to come.
Properties offering this level of privacy, flexibility, and thoughtful updating in Steeplechase rarely become available, and is positioned to evolve with you at every stage of life.
Location
State IL
County St. Clair
Rooms
Basement 9 ft + Pour, Bathroom, Sleeping Area, Storage Space, Walk-Out Access
Main Level Bedrooms 4
Interior
Heating Forced Air
Cooling Central Air
Fireplaces Number 1
Fireplaces Type Gas
Fireplace Y
Exterior
Parking Features true
Garage Spaces 3.0
Fence Back Yard
Pool Gunite, In Ground
Utilities Available Electricity Connected, Natural Gas Connected, Water Connected
Amenities Available Association Management
View Y/N No
Roof Type Architectural Shingle
Private Pool true
Building
Lot Description Back Yard
Story 1
Sewer Aerobic Septic
Water Public
Level or Stories One
Structure Type Brick,Vinyl Siding
Schools
Elementary Schools Ofallon Dist 90
Middle Schools Ofallon Dist 90
High Schools Ofallon
School District O Fallon Dist 90
Others
HOA Fee Include Maintenance Grounds
Acceptable Financing Assumable, Cash, Conventional, FHA, Other, VA Loan
Listing Terms Assumable, Cash, Conventional, FHA, Other, VA Loan
Special Listing Condition Standard
Read Less Info
Want to know what your home might be worth? Contact us for a FREE valuation!

Our team is ready to help you sell your home for the highest possible price ASAP
Bought with Rob Cole
Nearby Locations

"My job is to find and attract mastery-based agents to the office, protect the culture, and make sure everyone is happy! "