



$275,000
$275,000
For more information regarding the value of a property, please contact us for a free consultation.
4 Beds
2 Baths
1,842 SqFt
SOLD DATE : 09/24/2026
Key Details
Sold Price $275,000
Property Type Single Family Home
Sub Type Single Family Residence
Listing Status Sold
Purchase Type For Sale
Square Footage 1,842 sqft
Price per Sqft $149
Subdivision Monticello Village D
MLS Listing ID 26054529
Sold Date 09/24/26
Style Ranch,Traditional
Bedrooms 4
Full Baths 2
HOA Fees $33/ann
Year Built 1992
Annual Tax Amount $4,415
Lot Size 0.260 Acres
Acres 0.26
Lot Dimensions 60x120x127x143
Property Sub-Type Single Family Residence
Property Description
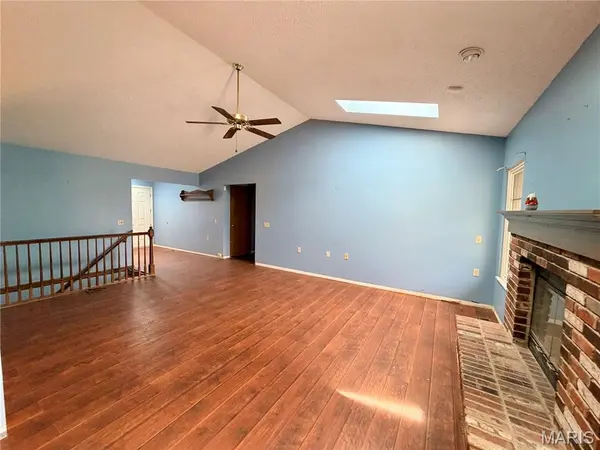
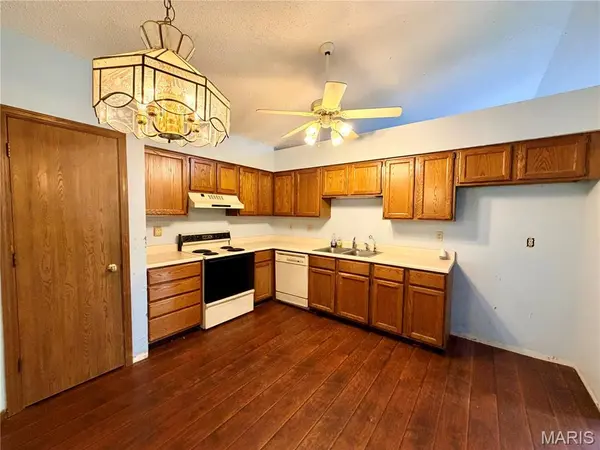
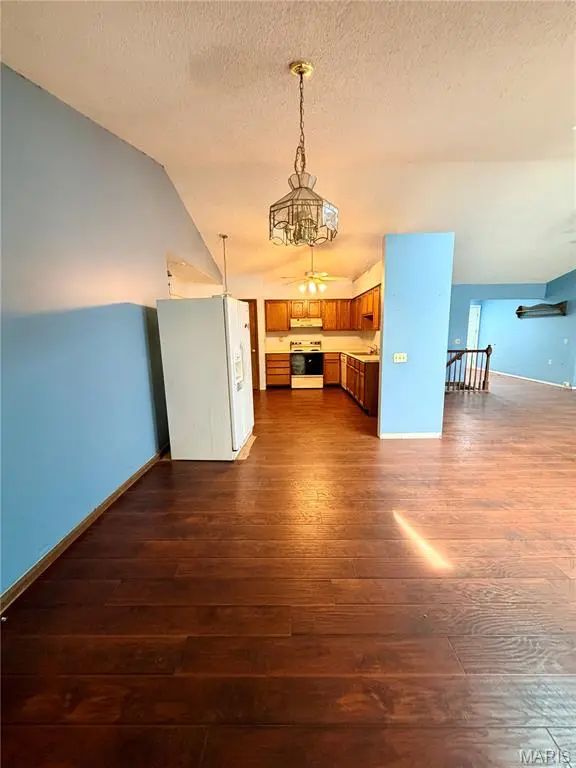
Great opportunity to build equity! This home has the major components updated including architectural shingle roof, high efficiency furnace, plus air conditioner, and water heater! Lots of TLC is needed, but it's a great opportunity for the right buyer! Four nice sized bedrooms on the main level, which is hard to find an a ranch! Large vaulted great room with wood burning fireplace, plus vaulted kitchen and dining area. Engineered hardwood floors throughout. Main floor laundry. Vaulted primary suite with fan, walk in closet and full bath (tub faucet has leak and toilet needs to be re installed). Home was built for easy access with a wheelchair, so it offers ramps and wide doorways. Large secondary bedrooms, including 4th bedroom (was used as office) off the kitchen area which was added when seller had home built! Garage is extra deep, and if ramp was removed, you will have even more space for your large truck or SUV! Due to owners wheelchair, some trim, including doors and frames, have been removed, and many walls need drywall & paint repair. Landscaping needs work, with lots of brush in back and side yards. Some portions of fence falling down. Cul-de-sac lot. Monticello is a great neighborhood offering a subdivision pool, in convenient location! Home being sold as is, seller to do no repairs. Left side exterior faucet had leak that was unknown, but has been repaired. Association fee is an estimate.
Location
State MO
County St. Charles
Area 410 - Francis Howell
Rooms
Basement Roughed-In Bath, Sump Pump, Unfinished
Main Level Bedrooms 4
Interior
Heating Forced Air, Natural Gas
Cooling Ceiling Fan(s), Central Air
Fireplaces Number 1
Fireplaces Type Great Room, Wood Burning
Fireplace Y
Laundry Main Level
Exterior
Parking Features true
Garage Spaces 2.0
Utilities Available Electricity Connected, Natural Gas Connected, Sewer Connected, Underground Utilities, Water Connected
Amenities Available Pool
View Y/N No
Roof Type Architectural Shingle
Building
Lot Description Level
Story 1
Sewer Public Sewer
Water Public
Level or Stories One
Structure Type Brick Veneer,Vinyl Siding
Schools
Elementary Schools John Weldon Elem.
Middle Schools Francis Howell Middle
High Schools Francis Howell High
School District Francis Howell R-Iii
Others
HOA Fee Include Pool
Ownership Private
Acceptable Financing Cash, Conventional
Listing Terms Cash, Conventional
Special Listing Condition Standard
Read Less Info
Want to know what your home might be worth? Contact us for a FREE valuation!

Our team is ready to help you sell your home for the highest possible price ASAP
Bought with Abdel Yezza
Nearby Locations

"My job is to find and attract mastery-based agents to the office, protect the culture, and make sure everyone is happy! "