


$635,000
$650,000
2.3%For more information regarding the value of a property, please contact us for a free consultation.
4 Beds
3 Baths
2,876 SqFt
SOLD DATE : 09/25/2026
Key Details
Sold Price $635,000
Property Type Single Family Home
Sub Type Single Family Residence
Listing Status Sold
Purchase Type For Sale
Square Footage 2,876 sqft
Price per Sqft $220
Subdivision Meadowbrook Farm 11
MLS Listing ID 26037392
Sold Date 09/25/26
Style Traditional
Bedrooms 4
Full Baths 2
Half Baths 1
HOA Fees $21/ann
Year Built 1983
Annual Tax Amount $9,085
Lot Size 0.350 Acres
Acres 0.35
Property Sub-Type Single Family Residence
Property Description
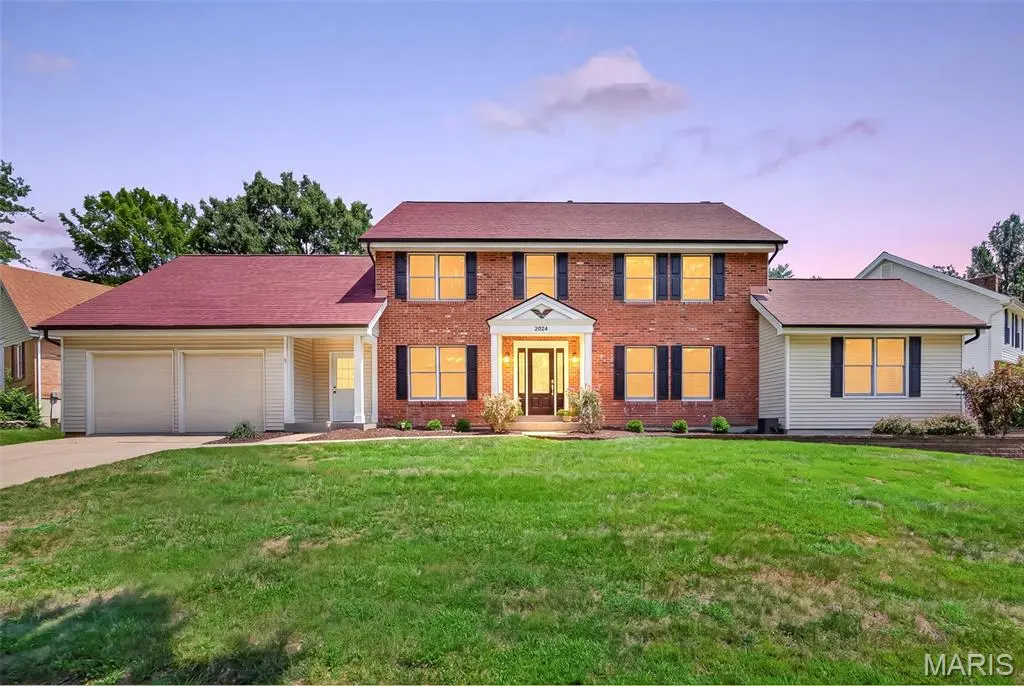
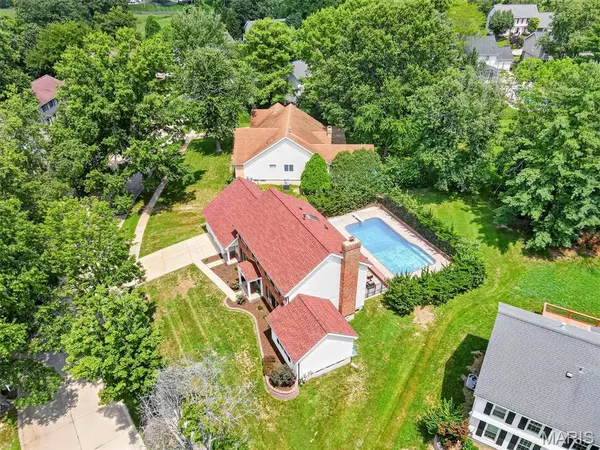
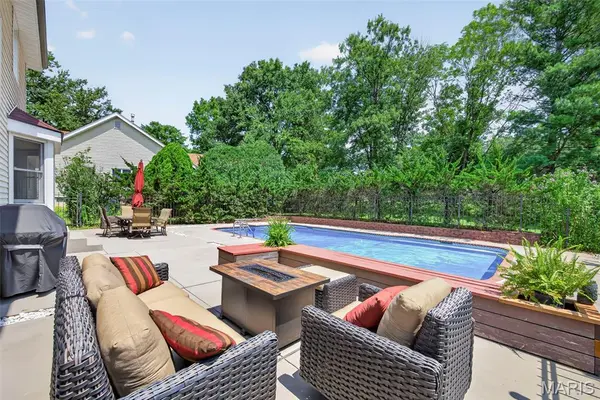
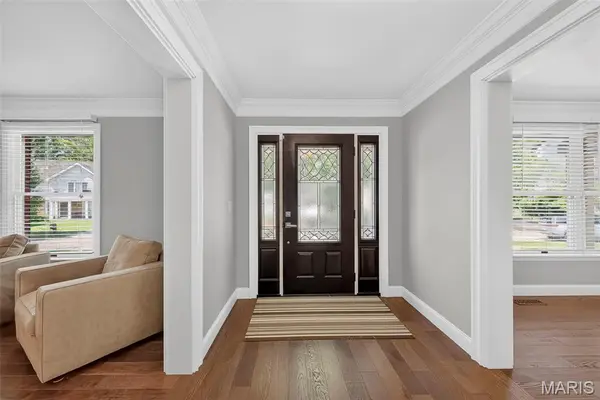
This home, nestled on a quiet street in the Clarkson Estates portion of Meadowbrook Farms, is definitely worth adding to your list! It is a large home with some wonderful twists- Spoiler Alert: 1) A large in ground pool. 2) A floor plan like you've likely not seen in the area, built with a huge home office behind French doors on the right side of the main floor, adding an incredible amount of additional square footage that could be used as a great home office, a large playroom, an extra den---endless possibilities. The space itself is a fabulous surprise! 3) The location is unbeatable- A quiet street in a sought-after neighborhood in Rockwood School District, served by Kehrs Mill Elementary, Crestview Middle School, and Marquette High School. 4) Rich wood floors running throughout the main floor with a warm walnut hue, and brand new carpet up the stairs and in every bedroom. 5) THE YARD- It's huge! You'll find generous patio space around the pool, more yard beyond the pool in the back, that could be opened up to be more clealy seen and utilized, and then lots of common ground beyond the lot line. LOTS! It can be seen a bit from some of the aerial photos. 6) There is a niche leading into the home that makes a great “drop zone” before entering the house. The list goes on! The photos offer more details. Make a stop on Meadowbrook Way a part of your weekend!
Location
State MO
County St. Louis
Area 348 - Marquette
Rooms
Basement Full, Unfinished
Interior
Interior Features Bookcases, Breakfast Bar, Breakfast Room, Ceiling Fan(s), Crown Molding, Double Vanity, Dry Bar, Entrance Foyer, Granite Counters, High Speed Internet, Kitchen Island, Recessed Lighting, Separate Dining, Separate Shower, Storage, Tub, Walk-In Closet(s)
Heating Forced Air, Natural Gas
Cooling Ceiling Fan(s), Central Air
Flooring Carpet, Wood
Fireplaces Number 1
Fireplaces Type Family Room, Wood Burning
Fireplace Y
Appliance Stainless Steel Appliance(s), Dishwasher, Disposal, Microwave, Range Hood, Gas Range, Gas Water Heater, Wine Refrigerator
Laundry Main Level, Sink
Exterior
Parking Features true
Garage Spaces 2.0
Fence Back Yard, Fenced
Pool Fenced, In Ground
Utilities Available Natural Gas Connected
Amenities Available Common Ground
View Y/N Yes
View Pool
Roof Type Architectural Shingle
Private Pool true
Building
Lot Description Landscaped, Private, Some Trees
Story 2
Sewer Public Sewer
Water Public
Level or Stories Two
Structure Type Brick Veneer,Vinyl Siding
Schools
Elementary Schools Kehrs Mill Elem.
Middle Schools Crestview Middle
High Schools Marquette Sr. High
School District Rockwood R-Vi
Others
HOA Fee Include Other
Ownership Private
Acceptable Financing Cash, Conventional, VA Loan
Listing Terms Cash, Conventional, VA Loan
Special Listing Condition Standard
Read Less Info
Want to know what your home might be worth? Contact us for a FREE valuation!

Our team is ready to help you sell your home for the highest possible price ASAP
Bought with Liz Bruch
Nearby Locations

"My job is to find and attract mastery-based agents to the office, protect the culture, and make sure everyone is happy! "