




$261,900
$264,900
1.1%For more information regarding the value of a property, please contact us for a free consultation.
3 Beds
2 Baths
1,282 SqFt
SOLD DATE : 09/23/2026
Key Details
Sold Price $261,900
Property Type Single Family Home
Sub Type Single Family Residence
Listing Status Sold
Purchase Type For Sale
Square Footage 1,282 sqft
Price per Sqft $204
Subdivision Terrace
MLS Listing ID 26044339
Sold Date 09/23/26
Style Ranch
Bedrooms 3
Full Baths 2
Year Built 1994
Annual Tax Amount $4,660
Lot Size 8,276 Sqft
Acres 0.19
Lot Dimensions 115 X 70
Property Sub-Type Single Family Residence
Property Description
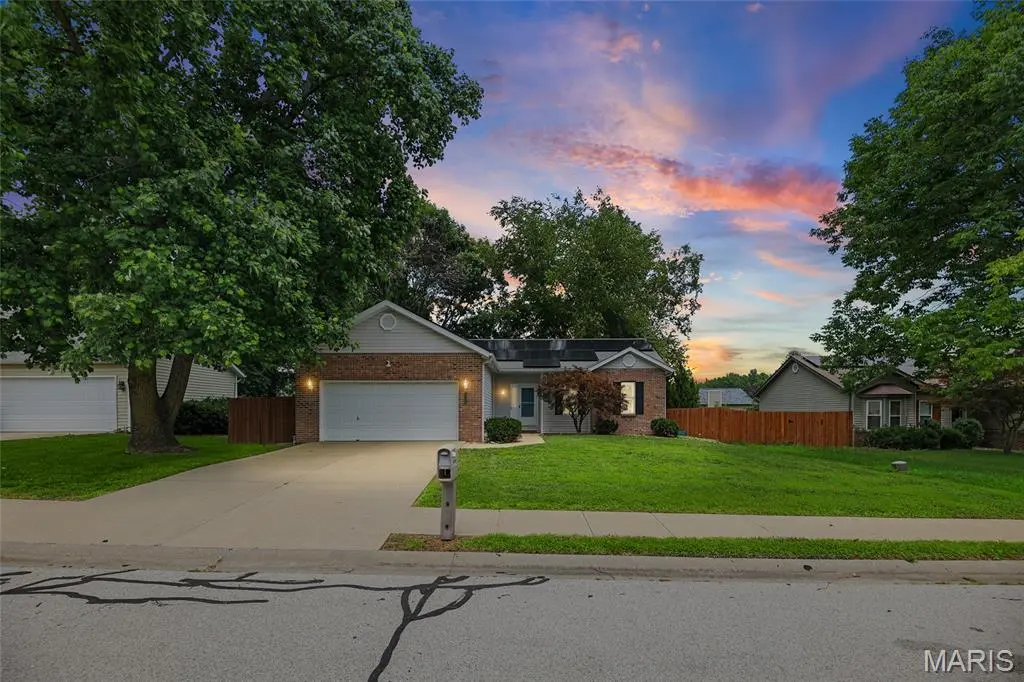
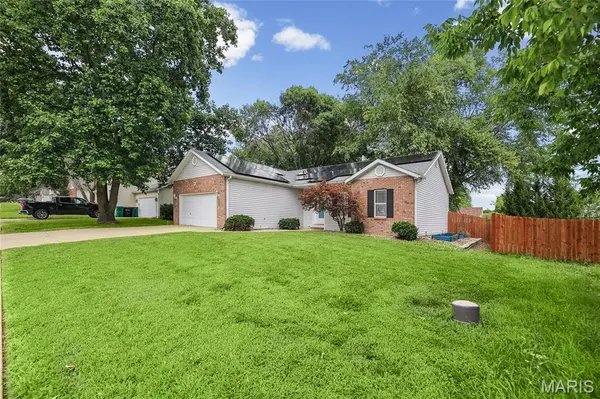
Welcome home to this beautifully maintained one-story home offering the perfect blend of comfort, style, and modern updates! Attractive brick and vinyl siding, a two-car attached garage, and outstanding curb appeal make a great first impression. Step inside to discover new luxury vinyl plank flooring throughout and soaring vaulted ceilings that enhance the spacious living room that features a gas fireplace and remodeled kitchen. Completed in 2020, the kitchen renovation created an open-concept design featuring beautiful cabinetry, quartz countertops, updated faucet and lighting, garbage disposal, reverse osmosis system, and a stainless steel appliance package—perfect for everyday living and entertaining. The generous-sized primary suite is a relaxing retreat with a vaulted ceiling, ceiling fan, walk-in closet, and private ensuite bath complete with a soaking tub and separate shower. The desirable split-bedroom floor plan offers two additional spacious bedrooms and a full hall bath with a convenient linen closet. Major updates provide peace of mind, including a furnace replaced in 2019 with an extended warranty, a 50-gallon water heater installed in 2022, and toilets replaced in 2024. Solar panels are transferable to the new owner for added energy efficiency or can be removed at buyers request. You'll also appreciate the smart home features, including a Vivint security system that is connected to the smoke alarms, MyQ garage door opener, Ring doorbell, and Nest Wi-Fi thermostat. Relax year-round in the inviting sunroom overlooking the recently stained deck and fenced backyard with a storage shed. This lovingly cared-for, move-in ready home has everything you've been searching for—schedule your private showing today!
Location
State IL
County St. Clair
Rooms
Basement Crawl Space
Main Level Bedrooms 3
Interior
Interior Features Ceiling Fan(s), Eat-in Kitchen, Granite Counters, High Speed Internet, Kitchen/Dining Room Combo, Open Floorplan, Smart Thermostat, Vaulted Ceiling(s), Walk-In Closet(s)
Heating Forced Air
Cooling Central Air
Flooring Luxury Vinyl
Fireplaces Number 1
Fireplaces Type Gas
Fireplace Y
Appliance ENERGY STAR Qualified Appliances, Stainless Steel Appliance(s), Dishwasher, Disposal, Microwave, Range, Refrigerator
Laundry Main Level
Exterior
Parking Features true
Garage Spaces 2.0
Fence Fenced
Utilities Available Electricity Connected, Natural Gas Connected, Sewer Connected, Underground Utilities, Water Connected
View Y/N No
Roof Type Architectural Shingle
Private Pool false
Building
Lot Description Level, Near Public Transit
Story 1
Sewer Public Sewer
Water Public
Level or Stories One
Structure Type Brick,Vinyl Siding
Schools
Elementary Schools Ofallon Dist 90
Middle Schools Ofallon Dist 90
High Schools Ofallon
School District O Fallon Dist 90
Others
Ownership Private
Acceptable Financing Cash, Conventional, FHA, VA Loan
Listing Terms Cash, Conventional, FHA, VA Loan
Special Listing Condition Standard
Read Less Info
Want to know what your home might be worth? Contact us for a FREE valuation!

Our team is ready to help you sell your home for the highest possible price ASAP
Bought with Sue Gross
Nearby Locations

"My job is to find and attract mastery-based agents to the office, protect the culture, and make sure everyone is happy! "