



$440,000
$429,900
2.3%For more information regarding the value of a property, please contact us for a free consultation.
3 Beds
3 Baths
2,394 SqFt
SOLD DATE : 09/25/2026
Key Details
Sold Price $440,000
Property Type Single Family Home
Sub Type Single Family Residence
Listing Status Sold
Purchase Type For Sale
Square Footage 2,394 sqft
Price per Sqft $183
Subdivision Meadowbrook Farm 3
MLS Listing ID 26028427
Sold Date 09/25/26
Style Ranch,Traditional
Bedrooms 3
Full Baths 3
HOA Fees $21/ann
Year Built 1974
Annual Tax Amount $4,449
Lot Size 9,544 Sqft
Acres 0.2191
Property Sub-Type Single Family Residence
Property Description
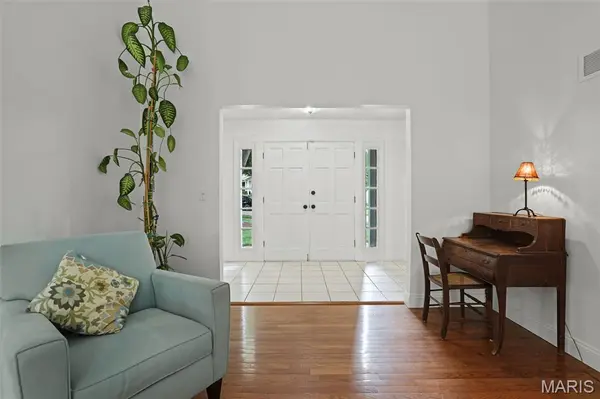
**Open House Canceled, Home is now UNDER CONTRACT**Welcome to this inviting ranch in the heart of Chesterfield, offering a spacious layout, beautiful updates, and plenty of room to enjoy both inside and out! As you step inside, you'll immediately notice the abundance of natural light and gleaming hardwood floors that flow throughout the main level. Make your way into the open living room, where vaulted ceilings create a bright and airy feel. The living room flows seamlessly into the updated kitchen featuring white cabinetry, new quartz countertops, stainless steel appliances, ample prep space, and breakfast bar seating—perfect for casual meals or gathering with family and friends. Just off the kitchen, the separate dining room features a cozy fireplace and provides a welcoming space for hosting dinners, holidays, and entertaining.
Down the hall, you'll find the spacious primary ensuite complete with double closets, a generous vanity, and a separate tub and shower. Two additional generously sized bedrooms offer plenty of flexibility for family, guests, or a home office, while a full hall bath with a shower/tub combo completes the main level.
The finished walkout lower level provides even more living space with a spacious recreation room perfect for movie nights, a game room, playroom, or additional entertaining space. You'll also find a versatile bonus room and an additional full bath featuring an updated vanity, flooring, and walk-in shower. A dedicated laundry and storage area provides plenty of space to keep everything organized. The 2-car garage offers additional storage and workspace for added convenience.
Step outside and discover a backyard that feels like your own private retreat. The back deck overlooks the spacious, level yard surrounded by mature trees, providing plenty of privacy and room to relax, play, or entertain. A separate patio area is ideal for gathering around a fire pit, while the covered space beneath the deck provides another great spot to enjoy the outdoors. The home also features a new roof, installed in 2025. Conveniently located in Chesterfield near an abundance of shopping, dining, entertainment, and easy highway access, this home offers the perfect combination of space, comfort, and location.
Location
State MO
County St. Louis
Area 168 - Parkway West
Rooms
Basement Bathroom, Partially Finished, Full, Storage Space, Walk-Out Access
Main Level Bedrooms 3
Interior
Interior Features Breakfast Bar, Ceiling Fan(s), Eat-in Kitchen, Separate Dining, Separate Shower, Stone Counters, Storage, Tub, Vaulted Ceiling(s)
Heating Forced Air
Cooling Central Air
Fireplaces Number 1
Fireplaces Type Dining Room, Gas
Fireplace Y
Appliance Stainless Steel Appliance(s), Electric Cooktop, Dishwasher, Double Oven, Refrigerator, Wall Oven
Laundry In Basement
Exterior
Parking Features true
Garage Spaces 2.0
Utilities Available Sewer Connected, Water Connected
View Y/N No
Building
Lot Description Level
Story 1
Sewer Public Sewer
Water Public
Level or Stories One
Structure Type Brick,Vinyl Siding
Schools
Elementary Schools Claymont Elem.
Middle Schools West Middle
High Schools Parkway West High
School District Parkway C-2
Others
HOA Fee Include Common Area Maintenance
Acceptable Financing Cash, Conventional, FHA, VA Loan
Listing Terms Cash, Conventional, FHA, VA Loan
Special Listing Condition Standard
Read Less Info
Want to know what your home might be worth? Contact us for a FREE valuation!

Our team is ready to help you sell your home for the highest possible price ASAP
Bought with Astha Acharya
Nearby Locations

"My job is to find and attract mastery-based agents to the office, protect the culture, and make sure everyone is happy! "