



$355,001
$350,000
1.4%For more information regarding the value of a property, please contact us for a free consultation.
3 Beds
3 Baths
2,273 SqFt
SOLD DATE : 09/22/2026
Key Details
Sold Price $355,001
Property Type Single Family Home
Sub Type Villa
Listing Status Sold
Purchase Type For Sale
Square Footage 2,273 sqft
Price per Sqft $156
Subdivision Villas At Crystal Ridge
MLS Listing ID 26049270
Sold Date 09/22/26
Style Other
Bedrooms 3
Full Baths 3
HOA Fees $350/mo
Year Built 2007
Annual Tax Amount $4,035
Lot Size 5,771 Sqft
Acres 0.1325
Lot Dimensions 0.1325 acres
Property Sub-Type Villa
Property Description
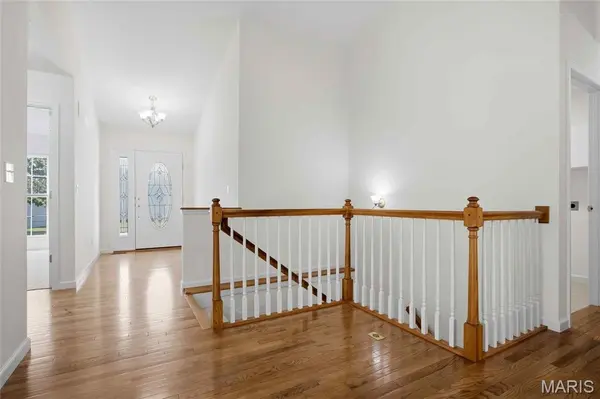
Stunning detached TR Hughes villa located in the Villas at Crystal Ridge in O Fallon! This home boasts 3 bedrooms, 3 bathrooms, and over 2,200 square feet of living space including a finished lower level.
Entry foyer with gleaming hardwood floor opens to the spacious living room with a vaulted ceiling. The kitchen boasts a new stove (2025), tile backsplash, pantry, dining area, and a sliding glass door to the back deck.
The primary bedroom features a ceiling fan, newer hardwood floors, a walk-in closet, and the primary bathroom. The bathroom features a shower with a bench and a linen closet. An additional bedroom, full hall bathroom, and the laundry room with a utility sink complete the main level.
The finished, lookout lower level boasts a huge recreation room, multiple finished storage rooms, a full bathroom, 3rd bedroom with a ceiling fan, and ample storage space with attached shelving, a utility sink, and workshop area.
Other highlights include: 2 car garage with a new water softener (2024), freshly repainted interior (2026), new carpeting throughout most of the home (2026), new water heater (2020), newer storm door, and a new brick landscaping border (2025).
Relax outside on the partially covered back deck that was repainted in 2026 and enjoy the backyard! Location could not be better - close to major highways, restaurants, shops, and schools!
Location
State MO
County St. Charles
Area 408 - Fort Zumwalt North
Rooms
Basement Bathroom, Partially Finished, Other, Sump Pump
Main Level Bedrooms 2
Interior
Interior Features Pantry, Shower, Vaulted Ceiling(s), Walk-In Closet(s), Workshop/Hobby Area
Heating Forced Air, Natural Gas
Cooling Ceiling Fan(s), Central Air, Electric
Flooring Carpet, Ceramic Tile, Hardwood
Fireplace N
Appliance Dishwasher, Disposal, Plumbed For Ice Maker, Microwave, Electric Range, Refrigerator, Water Heater
Laundry Gas Dryer Hookup, Laundry Room, Main Level
Exterior
Parking Features true
Garage Spaces 2.0
View Y/N No
Building
Lot Description Level
Story 1
Sewer Public Sewer
Water Public
Level or Stories One
Structure Type Brick Veneer
Schools
Elementary Schools Forest Park Elem.
Middle Schools Ft. Zumwalt North Middle
High Schools Ft. Zumwalt North High
School District Ft. Zumwalt R-Ii
Others
HOA Fee Include Insurance,Maintenance Grounds,Common Area Maintenance,Snow Removal
Acceptable Financing Cash, Conventional
Listing Terms Cash, Conventional
Special Listing Condition Standard
Read Less Info
Want to know what your home might be worth? Contact us for a FREE valuation!

Our team is ready to help you sell your home for the highest possible price ASAP
Bought with Kelly Richert
Nearby Locations

"My job is to find and attract mastery-based agents to the office, protect the culture, and make sure everyone is happy! "