


$270,000
$275,000
1.8%For more information regarding the value of a property, please contact us for a free consultation.
3 Beds
2 Baths
1,348 SqFt
SOLD DATE : 09/25/2026
Key Details
Sold Price $270,000
Property Type Single Family Home
Sub Type Single Family Residence
Listing Status Sold
Purchase Type For Sale
Square Footage 1,348 sqft
Price per Sqft $200
Subdivision Mystery Hills Sec 1
MLS Listing ID 26051164
Sold Date 09/25/26
Style Split Level,Traditional
Bedrooms 3
Full Baths 2
Year Built 1973
Annual Tax Amount $2,973
Lot Size 6,303 Sqft
Acres 0.1447
Property Sub-Type Single Family Residence
Property Description
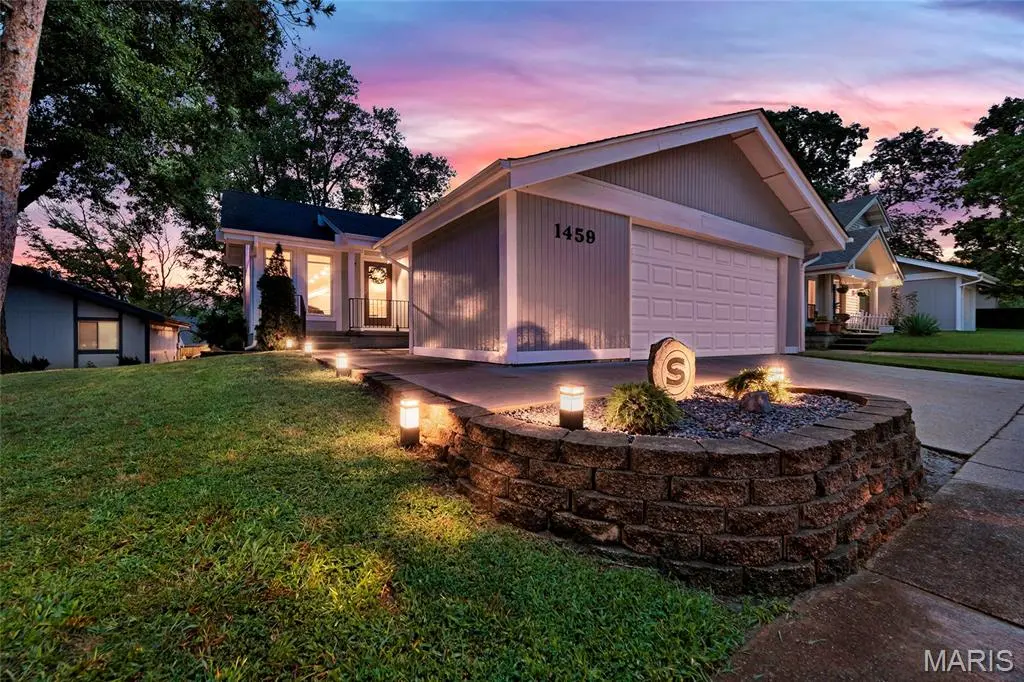
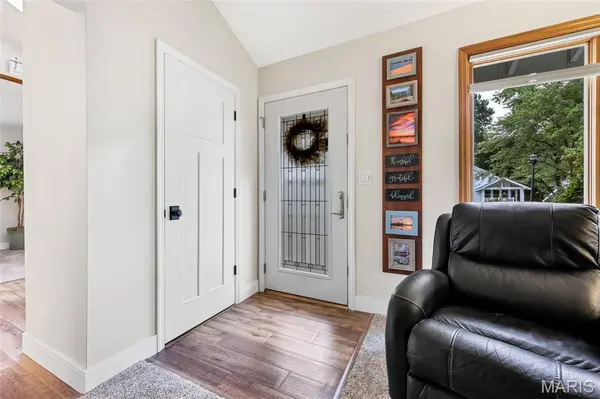
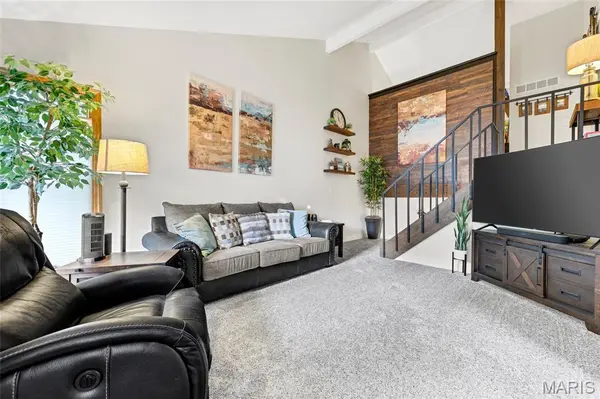
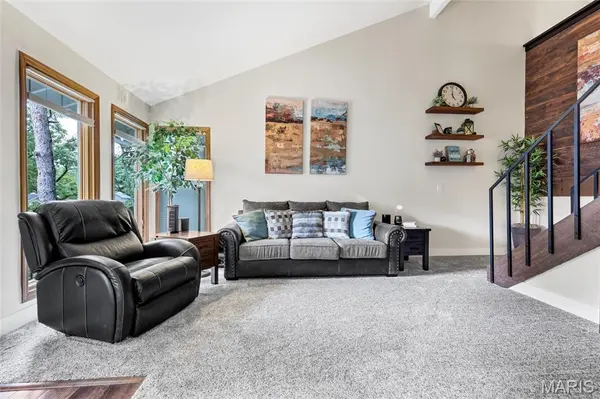
Welcome home to this beautifully maintained 3-bedroom, 2-bath home tucked away on a quiet cul-de-sac in Mystery Hills! Freshly updated flooring and neutral paint create a warm, inviting feel throughout the main living areas. The spacious living room features a vaulted ceiling and plenty of natural light, while the bright kitchen offers ample cabinetry, a skylight and adjoining dining area. The finished lower level provides approximately 418 additional square feet of versatile living space, including two finished rooms, a full bath and laundry area—perfect for a home office, gym, recreation room, bedrooms or additional living space. The oversized 2-car garage offers excellent storage and workspace. Enjoy the private, level yard and attractive landscaping from this desirable location. With 930 square feet above grade plus 418 square feet of finished lower-level space, this home offers approximately 1,348 square feet of total finished living area. Refrigerator, Washer and dryer are staying. The seller is still burying the drainage pipe that was damaged by the fence company. It will be completed by closing.
Location
State MO
County St. Louis
Area 76 - Pattonville
Rooms
Basement Bathroom, Sleeping Area
Interior
Heating Forced Air, Natural Gas
Cooling Ceiling Fan(s), Central Air, Electric
Flooring Carpet, Laminate
Fireplace N
Laundry Lower Level
Exterior
Parking Features true
Garage Spaces 2.0
Fence Back Yard
Utilities Available Cable Available
View Y/N No
Building
Lot Description Back Yard
Sewer Public Sewer
Water Public
Level or Stories Multi/Split
Structure Type Cedar,Wood Siding
Schools
Elementary Schools Willow Brook Elem.
Middle Schools Pattonville Heights Middle
High Schools Pattonville Sr. High
School District Pattonville R-Iii
Others
Acceptable Financing Cash, Conventional, FHA, VA Loan
Listing Terms Cash, Conventional, FHA, VA Loan
Special Listing Condition Standard
Read Less Info
Want to know what your home might be worth? Contact us for a FREE valuation!

Our team is ready to help you sell your home for the highest possible price ASAP
Bought with Tracy Theede
Nearby Locations

"My job is to find and attract mastery-based agents to the office, protect the culture, and make sure everyone is happy! "