




$540,000
$549,900
1.8%For more information regarding the value of a property, please contact us for a free consultation.
4 Beds
3 Baths
2,828 SqFt
SOLD DATE : 09/25/2026
Key Details
Sold Price $540,000
Property Type Single Family Home
Sub Type Single Family Residence
Listing Status Sold
Purchase Type For Sale
Square Footage 2,828 sqft
Price per Sqft $190
Subdivision Lakeview
MLS Listing ID 26034579
Sold Date 09/25/26
Style Ranch
Bedrooms 4
Full Baths 3
Year Built 1994
Annual Tax Amount $7,043
Lot Size 5.000 Acres
Acres 5.0
Lot Dimensions 341x670
Property Sub-Type Single Family Residence
Property Description
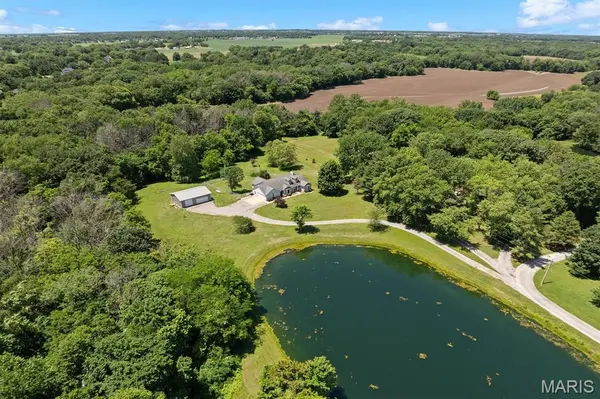
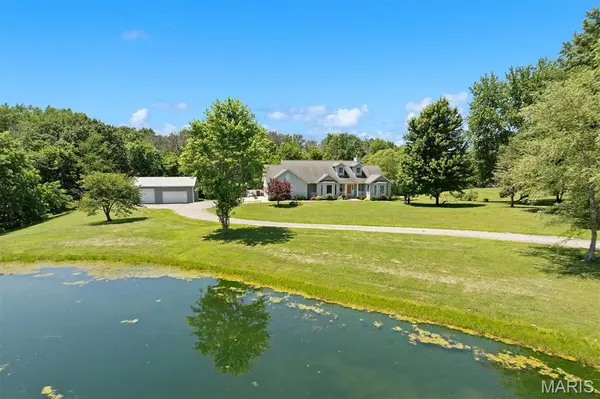
Escape to your own private retreat on 5 beautiful acres featuring a stocked pond, fruit and pecan trees, and peaceful country surroundings. This spacious 4-bedroom, 3-bath ranch with a walkout basement offers the perfect blend of comfort, functionality, and privacy. The heart of the home is the stunning oversized kitchen, showcasing new cabinetry, granite countertops, a large center island with a second sink, and abundant workspace for cooking, entertaining, and gathering. The home also features two fireplaces, creating warm and inviting living spaces on both levels. Step outside to enjoy the partially fenced yard, relax on the 10' x 28' deck overlooking the property, or take advantage of the impressive 30' x 40' outbuilding complete with concrete floors and electricity—ideal for hobbies, storage, equipment, or a workshop. Both public water and a well are available, providing added convenience and flexibility. Located on a private road beyond the mailboxes, owners contribute as needed toward road maintenance and improvements, helping preserve the quiet, secluded setting. If you've been searching for acreage, a pond, a quality outbuilding, and a beautifully updated home with room to spread out, this one checks all the boxes. Schedule your private showing today! Professional photos will be added on 8/12.
Location
State IL
County Madison
Rooms
Basement Partially Finished, Full, Walk-Out Access
Main Level Bedrooms 3
Interior
Interior Features Kitchen Island, Pantry, Solid Surface Countertop(s), Workshop/Hobby Area
Heating Forced Air
Cooling Ceiling Fan(s), Central Air
Flooring Hardwood
Fireplaces Number 2
Fireplaces Type Basement, Blower Fan, Gas, Living Room, Wood Burning
Fireplace Y
Appliance Gas Cooktop, Dishwasher, Microwave, Refrigerator, Washer/Dryer
Laundry In Basement
Exterior
Parking Features false
Garage Spaces 2.0
Fence Partial
Utilities Available Electricity Connected, Propane Leased
View Y/N Yes
View Pond, Rural, Trees/Woods
Roof Type Architectural Shingle
Private Pool false
Building
Lot Description Adjoins Wooded Area, Gentle Sloping, Many Trees, Pond on Lot, Suitable for Horses
Story 1
Sewer Private Sewer, Septic Tank
Water Public, Well
Level or Stories One
Structure Type Vinyl Siding
Schools
Elementary Schools Highland Dist 5
Middle Schools Highland Dist 5
High Schools Highland
School District Highland Dist 5
Others
Ownership Private
Acceptable Financing Cash, Conventional, FHA, USDA, VA Loan
Listing Terms Cash, Conventional, FHA, USDA, VA Loan
Special Listing Condition Standard
Read Less Info
Want to know what your home might be worth? Contact us for a FREE valuation!

Our team is ready to help you sell your home for the highest possible price ASAP
Bought with Scott Athmer
Nearby Locations

"My job is to find and attract mastery-based agents to the office, protect the culture, and make sure everyone is happy! "