



$315,000
$310,000
1.6%For more information regarding the value of a property, please contact us for a free consultation.
4 Beds
2 Baths
2,368 SqFt
SOLD DATE : 09/24/2026
Key Details
Sold Price $315,000
Property Type Single Family Home
Sub Type Single Family Residence
Listing Status Sold
Purchase Type For Sale
Square Footage 2,368 sqft
Price per Sqft $133
Subdivision Villages/Brickyard 1
MLS Listing ID 26032947
Sold Date 09/24/26
Style Ranch
Bedrooms 4
Full Baths 2
HOA Fees $20/ann
Year Built 2017
Annual Tax Amount $2,671
Lot Size 0.270 Acres
Acres 0.27
Property Sub-Type Single Family Residence
Property Description
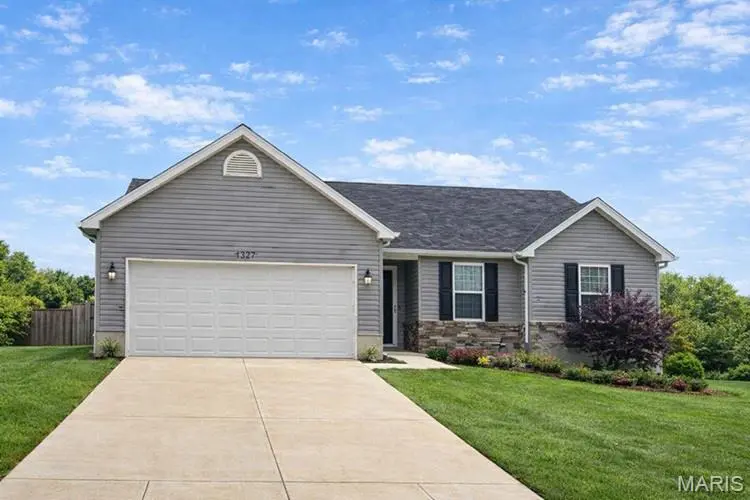
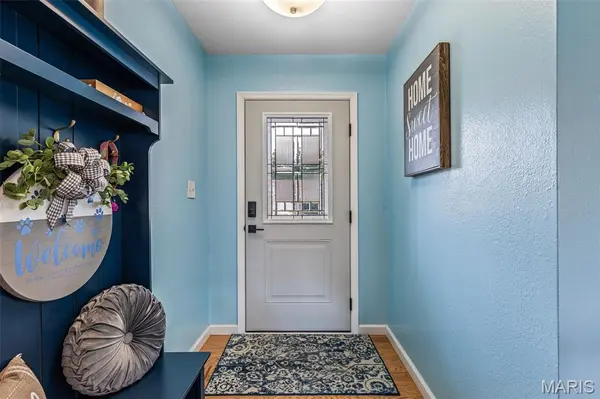
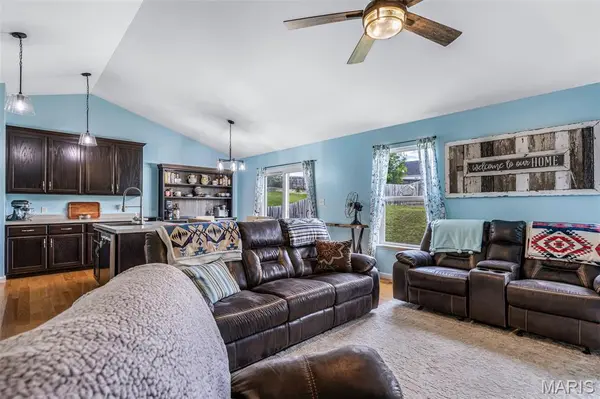
Welcome to 1627 Saint Charles Dr., a charming and well-kept ranch style home offering comfort, style, and thoughtful updates throughout. This 4-bedroom, 2-bath home features an inviting open floor layout and a finished lower level that expands your living space to include a spacious family room, fourth bedroom and an exercise room. All with newer luxury laminate flooring and recessed lighting. Perfect for guests and expanded living space with a rough-in for additional bath. Bright, open main level with spacious living areas. and hardwood floors. All kitchen appliances are newer Samsung Spokes - Navy - Stainless Steel with exchangeable front panels and are staying with the home. New lighting, ceiling fan, new front entry door, lower-level laminate flooring and fresh interior paint are just a few improvements. Large Privacy-fenced backyard ideal for relaxing or entertaining with a double gate for trailer or camper access. Fire pit stays with the home for cozy evenings outdoors. Well-manicured lawn and tasteful landscaping add curb appeal. This home blends modern convenience with inviting warmth — move-in ready and designed for easy living.
Location
State MO
County Jefferson
Area 393 - Hillsboro
Rooms
Basement Egress Window, Partially Finished, Full, Radon Mitigation, Roughed-In Bath, Sleeping Area, Storage Space, Sump Pump
Main Level Bedrooms 3
Interior
Interior Features Breakfast Bar, Breakfast Room, Ceiling Fan(s), Custom Cabinetry, Double Vanity, Kitchen Island, Kitchen/Dining Room Combo, Open Floorplan, Pantry, Recessed Lighting, Soaking Tub, Storage, Vaulted Ceiling(s), Walk-In Closet(s)
Heating Electric, Forced Air
Cooling Ceiling Fan(s), Central Air
Fireplace N
Appliance Stainless Steel Appliance(s)
Laundry Main Level
Exterior
Exterior Feature Fire Pit, Garden, Private Yard
Parking Features true
Garage Spaces 2.0
Fence Back Yard, Full, Privacy, Wood
Utilities Available Cable Available
Amenities Available Association Management, Common Ground
View Y/N No
Building
Lot Description Level, Private
Story 1
Sewer Public Sewer
Water Public
Level or Stories One
Structure Type Brick Veneer,Vinyl Siding
Schools
Elementary Schools Hillsboro Elem.
Middle Schools Hillsboro Jr. High
High Schools Hillsboro High
School District Hillsboro R-Iii
Others
HOA Fee Include Common Area Maintenance
Acceptable Financing Cash, Conventional, FHA, VA Loan
Listing Terms Cash, Conventional, FHA, VA Loan
Special Listing Condition Standard
Read Less Info
Want to know what your home might be worth? Contact us for a FREE valuation!

Our team is ready to help you sell your home for the highest possible price ASAP
Bought with Christian Horn
Nearby Locations

"My job is to find and attract mastery-based agents to the office, protect the culture, and make sure everyone is happy! "