




$265,000
$279,900
5.3%For more information regarding the value of a property, please contact us for a free consultation.
3 Beds
4 Baths
2,138 SqFt
SOLD DATE : 09/24/2026
Key Details
Sold Price $265,000
Property Type Townhouse
Sub Type Townhouse
Listing Status Sold
Purchase Type For Sale
Square Footage 2,138 sqft
Price per Sqft $123
Subdivision Heritage Patio Homes
MLS Listing ID 26027160
Sold Date 09/24/26
Style Contemporary,Mediterranean,Patio
Bedrooms 3
Full Baths 3
Half Baths 1
HOA Fees $450/mo
Year Built 1977
Annual Tax Amount $2,410
Lot Size 1,890 Sqft
Acres 0.0434
Property Sub-Type Townhouse
Property Description
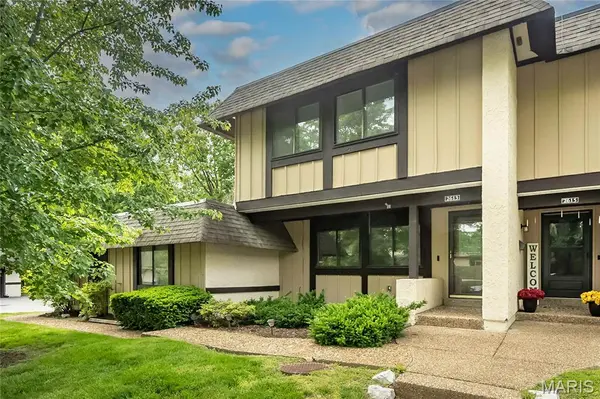
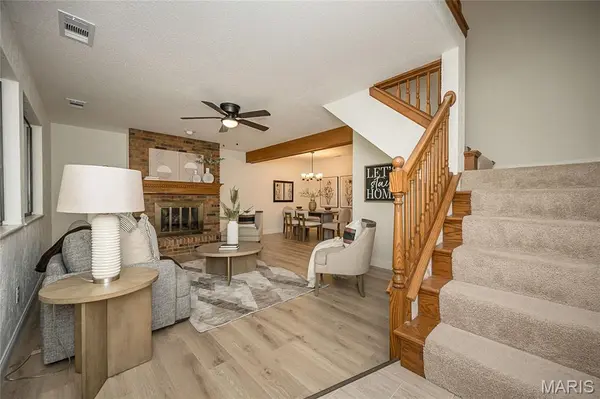
Rare Heritage Patio Home with Full Basement and attached 2 Car Garage. This home has been completely updated New: Furnace, Air, Carpeting, White Oak Luxury Vinyl Plank Flooring, New Range, New designer Hood, New Quartz Counters, New Island, New Slim-line Microwave, Electric Updates, Lighting, New Garage Door and Opener. You have to see the renovated and updated 3 1/2 Baths in this home. You have a direct connect from the 2 Car Garage. Open stairwell to finished lower level area and unfinished area. The site features a beautiful view from the spacious patio toward your private wooded wonderland. You won't be disappointed. An additional special treat is the private balcony deck from the Primary Owner's Suite. The Patio Homes are located within Heritage close to everything that St Charles has to offer and minutes to 141 and your direct West County Connection.
Location
State MO
County St. Charles
Area 411 - Francis Howell North
Rooms
Basement Bathroom, Concrete, Partially Finished, Full, Interior Entry, Sleeping Area
Interior
Interior Features Beamed Ceilings, Breakfast Bar, Breakfast Room, Ceiling Fan(s), Chandelier, Custom Cabinetry, Dining/Living Room Combo, Eat-in Kitchen, Granite Counters, Kitchen Island, Lever Faucets, Pantry, Recessed Lighting, Shower, Solid Surface Countertop(s), Walk-In Closet(s)
Heating Natural Gas
Cooling Electric
Flooring Carpet, Luxury Vinyl
Fireplaces Number 1
Fireplaces Type Gas, Living Room, Masonry, Metal, Wood Burning
Fireplace Y
Appliance ENERGY STAR Qualified Appliances, Stainless Steel Appliance(s), Dishwasher, Disposal, Exhaust Fan, Microwave, Free-Standing Electric Oven, Self Cleaning Oven, Range Hood, Free-Standing Electric Range, Gas Water Heater
Laundry In Basement, Electric Dryer Hookup, Inside, Lower Level, In Unit, Washer Hookup
Exterior
Parking Features true
Garage Spaces 2.0
Pool None
Utilities Available Cable Available
Amenities Available Association Management
View Y/N No
Private Pool false
Building
Lot Description Adjoins Common Ground, Adjoins Wooded Area, Natural Foliage, Private, Some Trees
Story 2
Builder Name Johnson Development
Sewer Public Sewer
Water Public
Level or Stories Two
Structure Type Cedar,Foam Insulation,Stucco,Wood Siding
Schools
Elementary Schools Becky-David Elem.
Middle Schools Barnwell Middle
High Schools Francis Howell North High
School District Francis Howell R-Iii
Others
HOA Fee Include Maintenance Grounds,Common Area Maintenance,Exterior Maintenance,Roof,Trash
Ownership Private
Acceptable Financing 1031 Exchange, Cash, Conventional, FHA, VA Loan
Listing Terms 1031 Exchange, Cash, Conventional, FHA, VA Loan
Special Listing Condition Standard
Read Less Info
Want to know what your home might be worth? Contact us for a FREE valuation!

Our team is ready to help you sell your home for the highest possible price ASAP
Bought with Sherry Clark
Nearby Locations

"My job is to find and attract mastery-based agents to the office, protect the culture, and make sure everyone is happy! "