


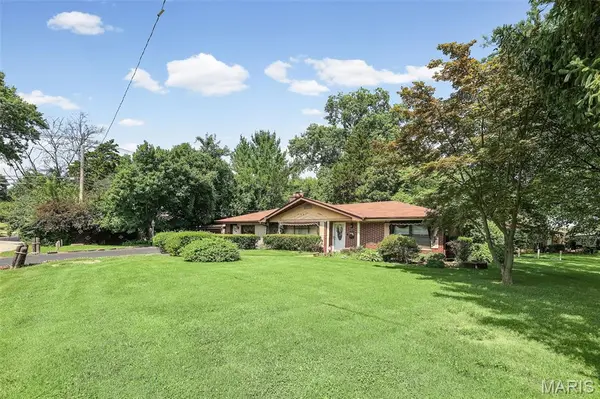


$140,000
$140,000
For more information regarding the value of a property, please contact us for a free consultation.
3 Beds
2 Baths
1,588 SqFt
SOLD DATE : 09/23/2026
Key Details
Sold Price $140,000
Property Type Single Family Home
Sub Type Single Family Residence
Listing Status Sold
Purchase Type For Sale
Square Footage 1,588 sqft
Price per Sqft $88
Subdivision Club Heights4Th Add
MLS Listing ID 26047837
Sold Date 09/23/26
Style Ranch
Bedrooms 3
Full Baths 2
Year Built 1955
Annual Tax Amount $1,700
Lot Size 0.260 Acres
Acres 0.26
Property Sub-Type Single Family Residence
Property Description
This ranch home offers 3 bedrooms,2 full bathrooms, and a desirable split-bedroom floor plan. The front entry opens to a spacious living room featuring a brick fireplace and a large picture window for natural light. The separate dining room connects the living room and the eat-in kitchen, which offers ample cabinet and counter space, built-in bench seating, and plenty of room for everyday dining.
The oversized primary suite includes a private full bathroom and is separated from the additional two bedrooms, providing added privacy. A dedicated laundry room offers additional cabinet storage and workspace.
Step outside to enjoy two decks overlooking the backyard, along with a sitting garden that provides a peaceful outdoor space for relaxing or entertaining. An enclosed patio offers additional space for seasonal enjoyment, hobbies, or storage. The circular driveway provides ample off-street parking. Conveniently located near shopping, dining, parks, and schools, this home offers a functional layout with plenty of space to make it your own. Selling AS-IS. No repairs. Seller will provide pass occupancy inspection
Location
State IL
County St. Clair
Rooms
Main Level Bedrooms 3
Interior
Heating Forced Air, Natural Gas
Cooling Central Air
Fireplaces Number 1
Fireplaces Type Living Room
Fireplace Y
Exterior
Parking Features true
Garage Spaces 1.0
View Y/N No
Building
Lot Description Other
Story 1
Sewer Public Sewer
Water Public
Level or Stories One
Structure Type Brick Veneer
Schools
Elementary Schools Harmony Emge Dist 175
Middle Schools Harmony Emge Dist 175
High Schools Belleville High School-West
School District Harmony Emge Dist 175
Others
Acceptable Financing Cash, Conventional, FHA, VA Loan
Listing Terms Cash, Conventional, FHA, VA Loan
Special Listing Condition Listing As Is
Read Less Info
Want to know what your home might be worth? Contact us for a FREE valuation!

Our team is ready to help you sell your home for the highest possible price ASAP
Bought with Becky Warf
Nearby Locations

"My job is to find and attract mastery-based agents to the office, protect the culture, and make sure everyone is happy! "