



$1,000,802
$995,000
0.6%For more information regarding the value of a property, please contact us for a free consultation.
4 Beds
4 Baths
3,510 SqFt
SOLD DATE : 09/24/2026
Key Details
Sold Price $1,000,802
Property Type Single Family Home
Sub Type Single Family Residence
Listing Status Sold
Purchase Type For Sale
Square Footage 3,510 sqft
Price per Sqft $285
Subdivision On Olive
MLS Listing ID 26004040
Sold Date 09/24/26
Style Contemporary,Other
Bedrooms 4
Full Baths 4
HOA Fees $920/mo
Year Built 2026
Lot Size 2,570 Sqft
Acres 0.059
Lot Dimensions 47' X 54\"
Property Sub-Type Single Family Residence
Property Description
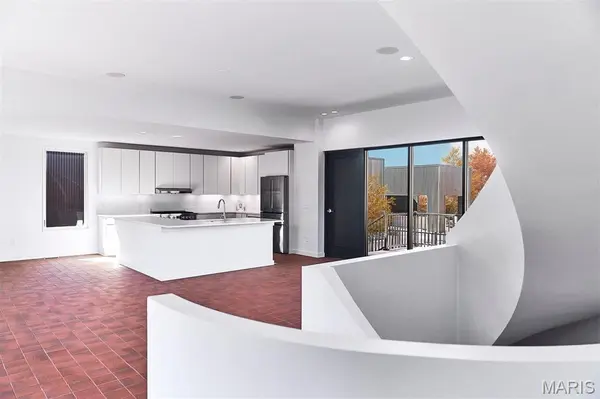
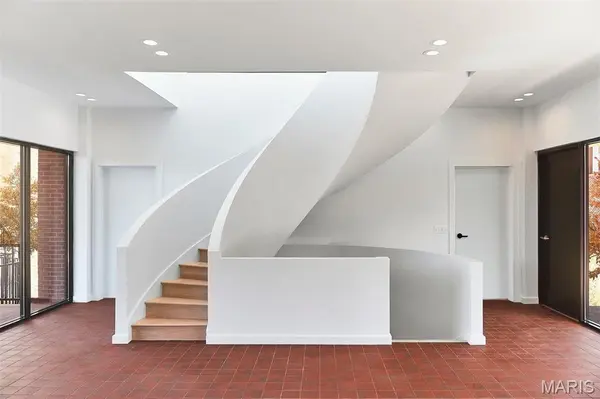
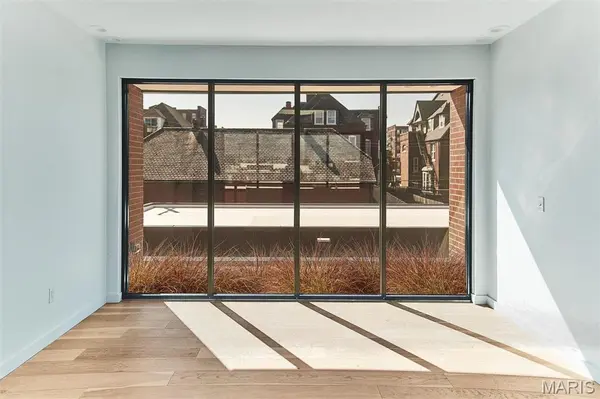
On Olive is a contemporary residential vision with little precedent—an inspired collaboration uniting four of today's most influential international architects to reimagine single-family living within a 3.5-acre urban enclave. Each home is intentionally sited within a walkable landscape of winding paths and intimate green spaces, leading to private parks adorned with curated historic artifacts, pollinator gardens, and thoughtfully composed outdoor amenities. Residents enjoy a resort-style pool with tanning deck, fire pit, dining and grilling cabana, clubhouse, and fitness center—spaces designed as extensions of daily life rather than afterthoughts. The Confluence, designed by acclaimed architect Tatiana Bilbao, is a sculptural, two-story stacked residence defined by volume, light, and movement. Soaring ceilings and dramatic window walls frame shifting daylight throughout the home, while two private outdoor terraces blur the boundary between interior and exterior. A striking half-spiral staircase serves as both circulation and art—washed in natural light cascading from upper-level windows and a central skylight above. On Olive is where architecture, landscape, and community converge—an artful expression of modern living rooted in design, intention, and place.
Location
State MO
County St Louis City
Area 4 - Central West
Rooms
Basement 8 ft + Pour, Bathroom, Egress Window, Full
Main Level Bedrooms 1
Interior
Interior Features Kitchen/Dining Room Combo, Open Floorplan, High Ceilings, Walk-In Closet(s), Breakfast Bar, Custom Cabinetry, Solid Surface Countertop(s), Double Vanity, Tub
Heating Forced Air
Cooling Central Air, Electric
Fireplace Y
Appliance Dishwasher, Microwave, Gas Range, Gas Oven, Refrigerator, Stainless Steel Appliance(s), Gas Water Heater
Laundry 2nd Floor
Exterior
Parking Features true
Garage Spaces 2.0
Pool Community, In Ground
Utilities Available Cable Available, Electricity Connected, Natural Gas Connected, Phone Available, Sewer Connected, Water Connected
Amenities Available Barbecue, Clubhouse, Common Ground, Dog Park, Fitness Center, Gated, Outside Management, Park, Pool
View Y/N No
Private Pool false
Building
Lot Description Near Public Transit
Story 2
Sewer Public Sewer
Water Public
Level or Stories Two
Structure Type Brick
Schools
Elementary Schools Pamoja Prep / Cole
Middle Schools Pamoja Prep / Cole
High Schools Sumner High
School District St. Louis City
Others
HOA Fee Include Clubhouse,Maintenance Grounds,Common Area Maintenance,Pool Maintenance,Management,Pool,Recreational Facilities
Acceptable Financing Cash, Conventional
Listing Terms Cash, Conventional
Special Listing Condition Standard
Read Less Info
Want to know what your home might be worth? Contact us for a FREE valuation!

Our team is ready to help you sell your home for the highest possible price ASAP
Bought with Robin Halterman
Nearby Locations

"My job is to find and attract mastery-based agents to the office, protect the culture, and make sure everyone is happy! "