



$329,900
$329,900
For more information regarding the value of a property, please contact us for a free consultation.
4 Beds
3 Baths
2,680 SqFt
SOLD DATE : 09/24/2026
Key Details
Sold Price $329,900
Property Type Single Family Home
Sub Type Single Family Residence
Listing Status Sold
Purchase Type For Sale
Square Footage 2,680 sqft
Price per Sqft $123
Subdivision Fairwood
MLS Listing ID 26048639
Sold Date 09/24/26
Style Split Foyer
Bedrooms 4
Full Baths 3
Year Built 1972
Annual Tax Amount $6,266
Lot Size 8,712 Sqft
Acres 0.2
Property Sub-Type Single Family Residence
Property Description
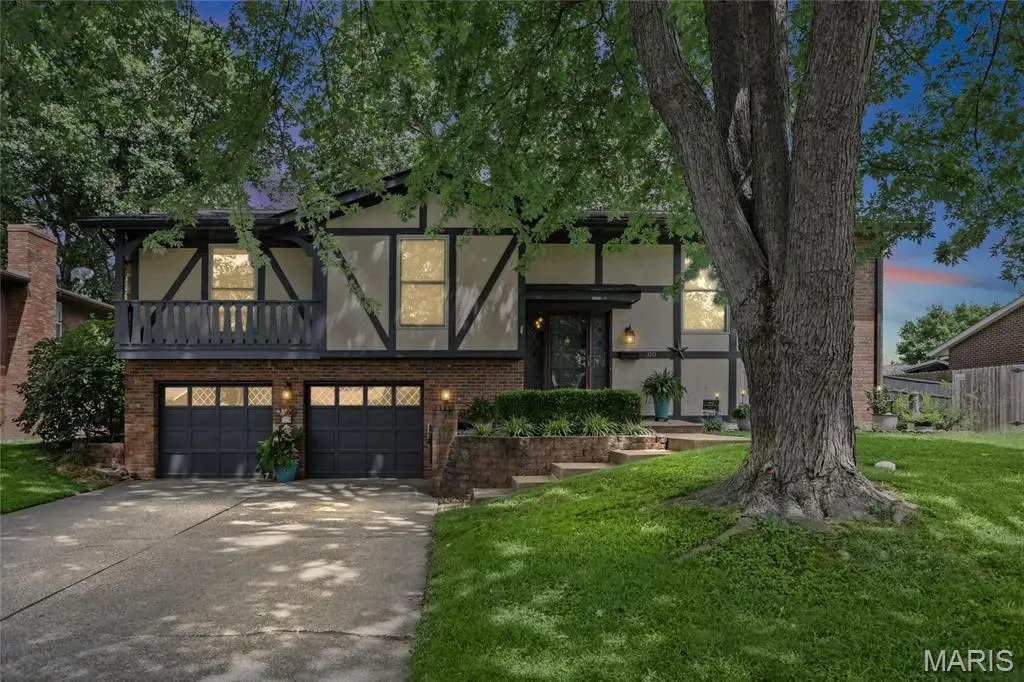
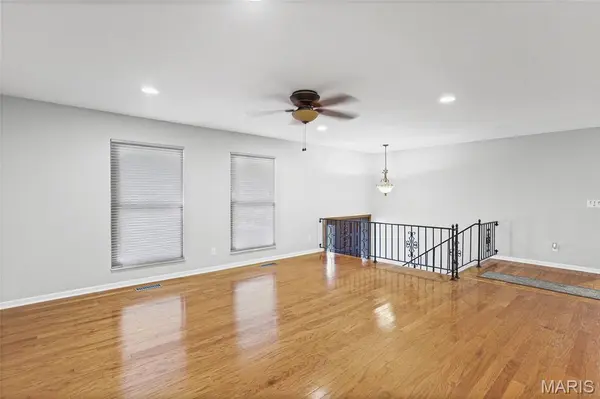
Welcome home to this charming 4 bedroom, 3 bath split-level home nestled in the established Fairwood Hills subdivision, located blocks from EK school. The main level features hardwood floors that flow throughout the dining room, living room and halls. The large kitchen has ceramic tile, granite counters, recessed lighting, a kitchen island, stainless steel appliances and an abundance of cabinets. The three main floor bedrooms are all good sized with the primary boasting large closets and an ensuite. The lower level provides flexible living space that includes a full bath, a large family room with a brick surround fireplace, and a wet bar. There is an additional room with an egress window that can serve as a bedroom, home office, or bonus room. Outside, relax on the deck overlooking the park-like backyard, that includes a fence, shed and a beautiful stamped patio. This is a terrific location with access to local restaurants, shops, and everyday conveniences. Thoughtfully updated inside and out, this is a home that offers all the modern touches and is city compliant.
Location
State IL
County St. Clair
Rooms
Basement Finished
Main Level Bedrooms 3
Interior
Interior Features Bar, Kitchen Island, Kitchen/Dining Room Combo, Low Flow Plumbing Fixtures, Recessed Lighting, Shower, Smart Thermostat, Tub, Wet Bar
Heating Forced Air
Cooling Ceiling Fan(s), Central Air
Flooring Carpet, Luxury Vinyl, Vinyl, Wood
Fireplaces Number 1
Fireplaces Type Family Room
Fireplace Y
Appliance Stainless Steel Appliance(s), Dishwasher, Microwave, Free-Standing Electric Range, Refrigerator, Gas Water Heater
Laundry Lower Level
Exterior
Parking Features true
Garage Spaces 2.0
Fence Back Yard
Utilities Available Electricity Connected, Natural Gas Connected, Sewer Connected
View Y/N No
Roof Type Architectural Shingle
Private Pool false
Building
Lot Description City Lot, Few Trees
Sewer Public Sewer
Water Public
Level or Stories Multi/Split
Structure Type Brick,Stucco
Schools
Elementary Schools Ofallon Dist 90
Middle Schools Ofallon Dist 90
High Schools Ofallon
School District O Fallon Dist 90
Others
Ownership Private
Acceptable Financing Cash, Conventional, FHA, VA Loan
Listing Terms Cash, Conventional, FHA, VA Loan
Special Listing Condition Standard
Read Less Info
Want to know what your home might be worth? Contact us for a FREE valuation!

Our team is ready to help you sell your home for the highest possible price ASAP
Bought with Shannon Scott
Nearby Locations

"My job is to find and attract mastery-based agents to the office, protect the culture, and make sure everyone is happy! "