



$1,230,000
$1,274,000
3.5%For more information regarding the value of a property, please contact us for a free consultation.
3 Beds
3 Baths
2,631 SqFt
SOLD DATE : 09/24/2026
Key Details
Sold Price $1,230,000
Property Type Condo
Sub Type Condominium
Listing Status Sold
Purchase Type For Sale
Square Footage 2,631 sqft
Price per Sqft $467
Subdivision 4545 Lindell
MLS Listing ID 26006795
Sold Date 09/24/26
Style Contemporary,High-Rise-4+ Stories,Other
Bedrooms 3
Full Baths 2
Half Baths 1
HOA Fees $1,625/mo
Year Built 2007
Annual Tax Amount $16,445
Property Sub-Type Condominium
Property Description
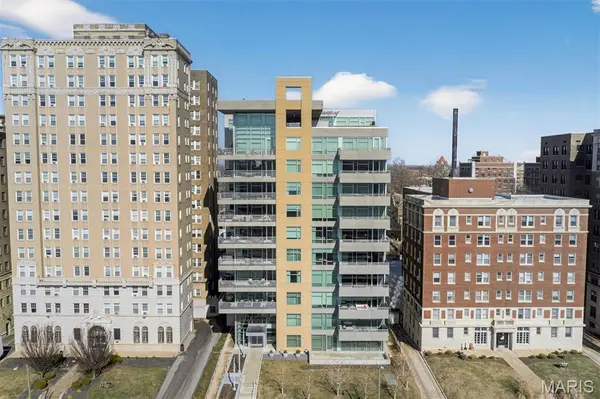
PRICE IMPROVED! A private perch above the Central West End - where sunsets become a nightly ritual. Set in a striking concrete building with direct elevator access and doorman service, 4545 Lindell #20 offers full-service living where you can arrive home to ease, calm, and quiet luxury. A wall of windows pulls in golden light and skyline views, and the generous wraparound balcony sets the scene for slow mornings, late dinners, and city-light evenings - elevated above it all, yet right in the heart of it. The upgraded kitchen pairs beauty with function, featuring GE Café appliances, quartz countertops with a full-height quartz backsplash, and a custom tiled island made for meals and moments.The spacious, open layout includes three bedrooms and 2.5 baths. The serene primary suite features a walk-in closet, dual sinks, and an oversized jetted tub, for long moments of quiet luxury. Two assigned garage spaces, private storage, and amenities including a fitness room, an entertainment room with a prep kitchen and patio, and a guest suite complete this rare Central West End lifestyle—refined, effortless, and beautifully lived.
Location
State MO
County St Louis City
Area 4 - Central West
Rooms
Basement Storage Space
Main Level Bedrooms 3
Interior
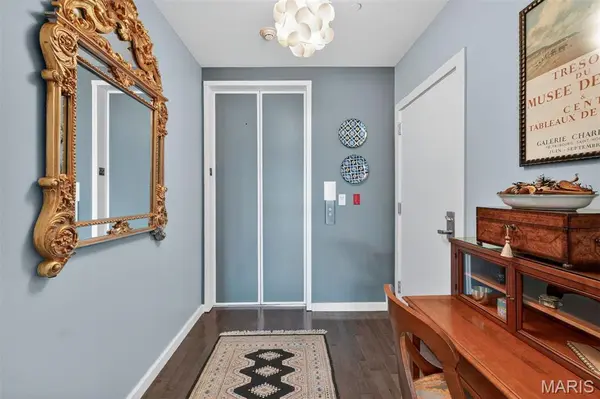
Interior Features Breakfast Bar, Ceiling Fan(s), Chandelier, Custom Cabinetry, Dining/Living Room Combo, Double Vanity, Elevator, Entrance Foyer, Granite Counters, Open Floorplan, Pantry, Recessed Lighting, Separate Shower, Soaking Tub, Solid Surface Countertop(s), Storage, Walk-In Closet(s), Walk-In Pantry, Whirlpool
Heating Forced Air, Electric
Cooling Central Air, Electric
Flooring Carpet, Hardwood, Tile
Fireplaces Number 1
Fireplaces Type Living Room
Fireplace Y
Appliance Stainless Steel Appliance(s), Gas Cooktop, Dishwasher, Disposal, Free-Standing Freezer, Microwave, Range Hood, Refrigerator, Wall Oven, Electric Water Heater
Laundry Main Level, In Unit, Washer Hookup
Exterior
Exterior Feature Balcony, Gas Grill
Parking Features true
Garage Spaces 2.0
Utilities Available Electricity Connected, Natural Gas Connected, Sewer Connected, Water Connected
Amenities Available Association Management, Elevator(s), Fitness Center, Meeting Room, Party Room
View Y/N Yes
View City
Building
Lot Description Near Public Transit
Story 1
Sewer Public Sewer
Water Public
Level or Stories One
Structure Type Brick,Concrete
Schools
Elementary Schools Adams Elem.
Middle Schools Long Middle Community Ed. Center
High Schools Roosevelt High
School District St. Louis City
Others
HOA Fee Include Clubhouse,Doorperson,Internet,Maintenance Grounds,Maintenance Parking/Roads,Common Area Maintenance,Management,Security,Sewer,Snow Removal,Trash,Water
Ownership Private
Acceptable Financing Cash, Conventional
Listing Terms Cash, Conventional
Special Listing Condition Standard
Read Less Info
Want to know what your home might be worth? Contact us for a FREE valuation!

Our team is ready to help you sell your home for the highest possible price ASAP
Bought with Amy Mittelstadt
Nearby Locations

"My job is to find and attract mastery-based agents to the office, protect the culture, and make sure everyone is happy! "