



$94,500
$100,000
5.5%For more information regarding the value of a property, please contact us for a free consultation.
1 Bed
2 Baths
1,112 SqFt
SOLD DATE : 09/24/2026
Key Details
Sold Price $94,500
Property Type Condo
Sub Type Condominium
Listing Status Sold
Purchase Type For Sale
Square Footage 1,112 sqft
Price per Sqft $84
Subdivision Manor Condo At Oxford Hill The
MLS Listing ID 26036543
Sold Date 09/24/26
Style Apartment Style
Bedrooms 1
Full Baths 1
Half Baths 1
HOA Fees $467/mo
Year Built 1973
Annual Tax Amount $1,556
Lot Size 1,655 Sqft
Acres 0.038
Property Sub-Type Condominium
Property Description
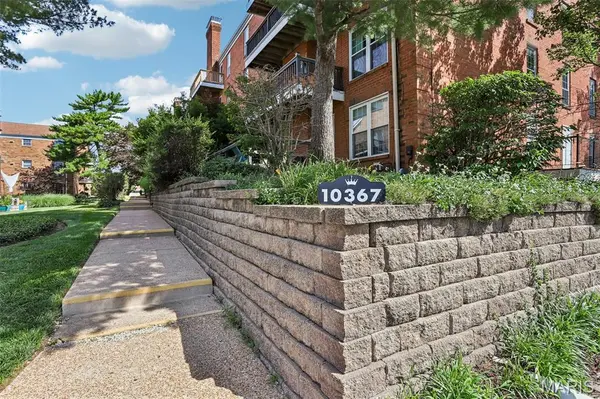
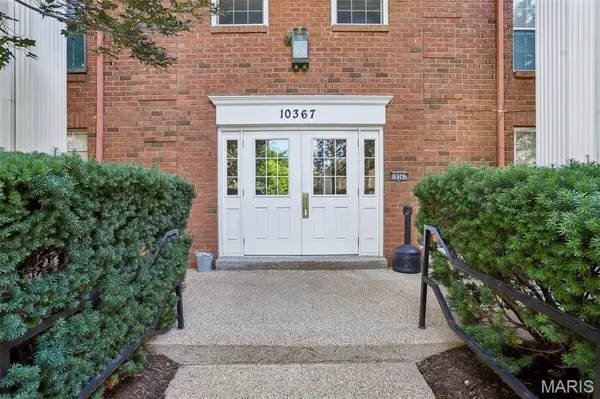
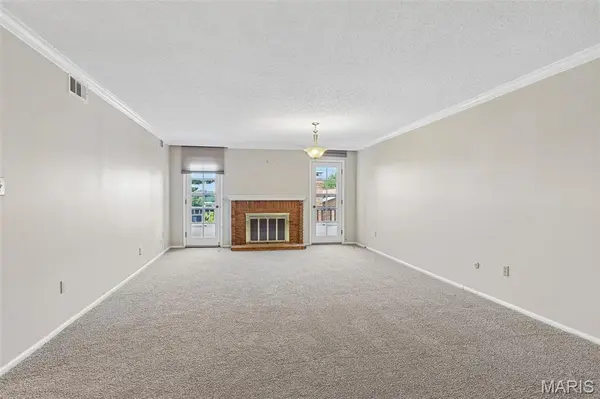
Welcome to Manor at Oxford Hill, this large 1 bedroom condo with has courtyard-facing exposure. Renovated kitchen with newer appliances, plus replaced windows for natural light and efficiency. Fresh paint and new carpet installed throughout (2026). Spacious primary bedroom with walk-in closet and additional storage closet. Open dining/living room combo with wood-burning fireplace and private balcony. Secured elevator building with basement-level assigned garage parking (1 space). HOA includes pool, clubhouse, water, sewer, trash and snow removal, plus grounds and landscaping maintenance. Located 0.4 mi to the JCC, 1 mi to Schnucks, approximately 2 mi to Stacy Park, and about 6 mi to Lambert International Airport, with convenient access to Olive Blvd, N Lindbergh Blvd, and I-270. Includes 3D walkthrough tour.
Location
State MO
County St. Louis
Area 76 - Pattonville
Rooms
Main Level Bedrooms 1
Interior
Heating Forced Air
Cooling Central Air, Electric
Fireplaces Number 1
Fireplace Y
Exterior
Parking Features true
Garage Spaces 1.0
Utilities Available Electricity Connected, Natural Gas Connected, Sewer Connected, Water Connected
Amenities Available Clubhouse, Common Ground, Elevator(s), Parking, Pool
View Y/N No
Building
Lot Description Paved
Story 1
Sewer Public Sewer
Water Public
Level or Stories One
Structure Type Brick
Schools
Elementary Schools Willow Brook Elem.
Middle Schools Pattonville Heights Middle
High Schools Pattonville Sr. High
School District Pattonville R-Iii
Others
HOA Fee Include Clubhouse,Maintenance Grounds,Maintenance Parking/Roads,Common Area Maintenance,Pool Maintenance,Management,Pool,Sewer,Snow Removal,Trash,Water
Acceptable Financing Cash, Conventional
Listing Terms Cash, Conventional
Special Listing Condition Standard
Read Less Info
Want to know what your home might be worth? Contact us for a FREE valuation!

Our team is ready to help you sell your home for the highest possible price ASAP
Bought with Beth Sansoucie
Nearby Locations

"My job is to find and attract mastery-based agents to the office, protect the culture, and make sure everyone is happy! "