


$500,000
$440,000
13.6%For more information regarding the value of a property, please contact us for a free consultation.
4 Beds
4 Baths
3,374 SqFt
SOLD DATE : 09/24/2026
Key Details
Sold Price $500,000
Property Type Single Family Home
Sub Type Single Family Residence
Listing Status Sold
Purchase Type For Sale
Square Footage 3,374 sqft
Price per Sqft $148
Subdivision Country Club Corners
MLS Listing ID 26053179
Sold Date 09/24/26
Style Traditional
Bedrooms 4
Full Baths 3
Half Baths 1
HOA Fees $10/ann
Year Built 1990
Annual Tax Amount $4,755
Lot Size 0.260 Acres
Acres 0.26
Lot Dimensions 145x77x145x77
Property Sub-Type Single Family Residence
Property Description
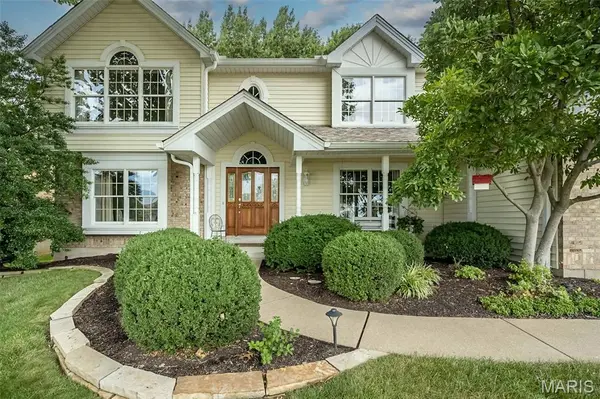
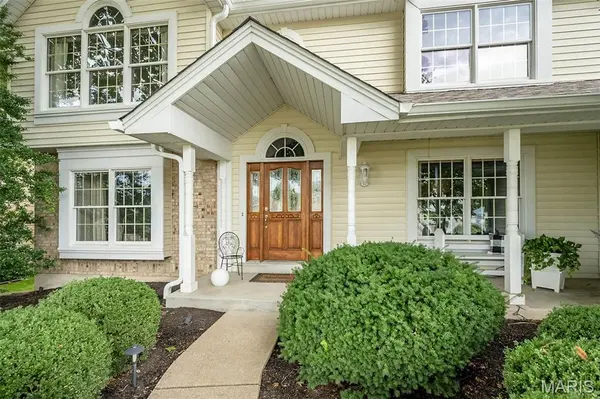
Welcome home to this beautiful, original-owner, 4-bedroom, 3.5-bath, 2-story home with great curb appeal and within walking distance of Wapelhorst Park! Dramatic 2-story foyer with living room, family room, kitchen & dining room that flow seamlessly together, perfect for hosting or for everyday living. The family room has a gas fireplace & built-ins with a work desk area. Updated kitchen features custom soft-close cabinets, quartz countertops, subway tile backsplash, Boos Block center aisle, stainless steel appliances with gas range & walk-in pantry. The half bath with large laundry room completes the main level living. The upper-level vaulted primary bedroom with ceiling fan offers a vaulted ensuite bath with walk-in closet, double-bowl vanity, jetted tub, separate shower, linen closet, and 2 skylights with plant shelf. 3 more spacious bedrooms with plenty of closet space & hall bath with skylight & linen closet. The finished lower level has a family room & rec area, sleep/craft room, bath with shower, and storage area. You will love your lush backyard with patio and 16x16 screen room to enjoy your private retreat. Oversized 2-car garage with service door & space for a workbench. Six-panel solid wood doors. Ceiling fans. Anderson windows. High-efficiency HVAC. Maintenance-free exterior w/ newer architectural shingle roof, enclosed soffits, brick front & vinyl siding. Quick access to Hwy 70 & Page Extension. Conveniently located to shops, restaurants & Bogey Hills Golf Club
Location
State MO
County St. Charles
Area 404 - St. Charles West
Rooms
Basement 8 ft + Pour, Partially Finished, Sleeping Area, Sump Pump
Interior
Interior Features Bookcases, Breakfast Room, Built-in Features, Ceiling Fan(s), Custom Cabinetry, Dining/Living Room Combo, Double Vanity, Entrance Foyer, Kitchen Island, Natural Woodwork, Pantry, Separate Shower, Solid Surface Countertop(s)
Heating Forced Air, Natural Gas
Cooling Attic Fan, Ceiling Fan(s), Central Air
Flooring Carpet, Ceramic Tile, Hardwood
Fireplaces Number 1
Fireplaces Type Family Room
Fireplace Y
Appliance Stainless Steel Appliance(s), Dishwasher, Disposal, Microwave, Free-Standing Gas Range, Gas Water Heater
Laundry Laundry Room, Main Level
Exterior
Exterior Feature None
Parking Features true
Garage Spaces 2.0
Fence Back Yard
Utilities Available Cable Available, Electricity Available, Natural Gas Available, Sewer Available, Underground Utilities, Water Available
Amenities Available Other
View Y/N No
Roof Type Architectural Shingle
Building
Lot Description Back Yard, Front Yard, Landscaped, Level, Near Golf Course
Story 2
Sewer Public Sewer
Water Public
Level or Stories Two
Structure Type Brick Veneer,Vinyl Siding
Schools
Elementary Schools Harris Elem.
Middle Schools Jefferson / Hardin
High Schools St. Charles West High
School District St. Charles R-Vi
Others
HOA Fee Include Common Area Maintenance
Ownership Private
Acceptable Financing Cash, Conventional, FHA, VA Loan
Listing Terms Cash, Conventional, FHA, VA Loan
Special Listing Condition Standard
Read Less Info
Want to know what your home might be worth? Contact us for a FREE valuation!

Our team is ready to help you sell your home for the highest possible price ASAP
Bought with SrinijaReddy Seri
Nearby Locations

"My job is to find and attract mastery-based agents to the office, protect the culture, and make sure everyone is happy! "