
$142,800
$136,000
5.0%For more information regarding the value of a property, please contact us for a free consultation.
1 Bed
1 Bath
762 SqFt
SOLD DATE : 09/24/2026
Key Details
Sold Price $142,800
Property Type Condo
Sub Type Condominium
Listing Status Sold
Purchase Type For Sale
Square Footage 762 sqft
Price per Sqft $187
Subdivision Saxony Condo
MLS Listing ID 26025527
Sold Date 09/24/26
Style Traditional,Apartment Style,Mid-Rise 3or4 Story,Garden
Bedrooms 1
Full Baths 1
HOA Fees $286/mo
Year Built 1967
Annual Tax Amount $1,442
Lot Size 888 Sqft
Acres 0.0204
Property Sub-Type Condominium
Property Description
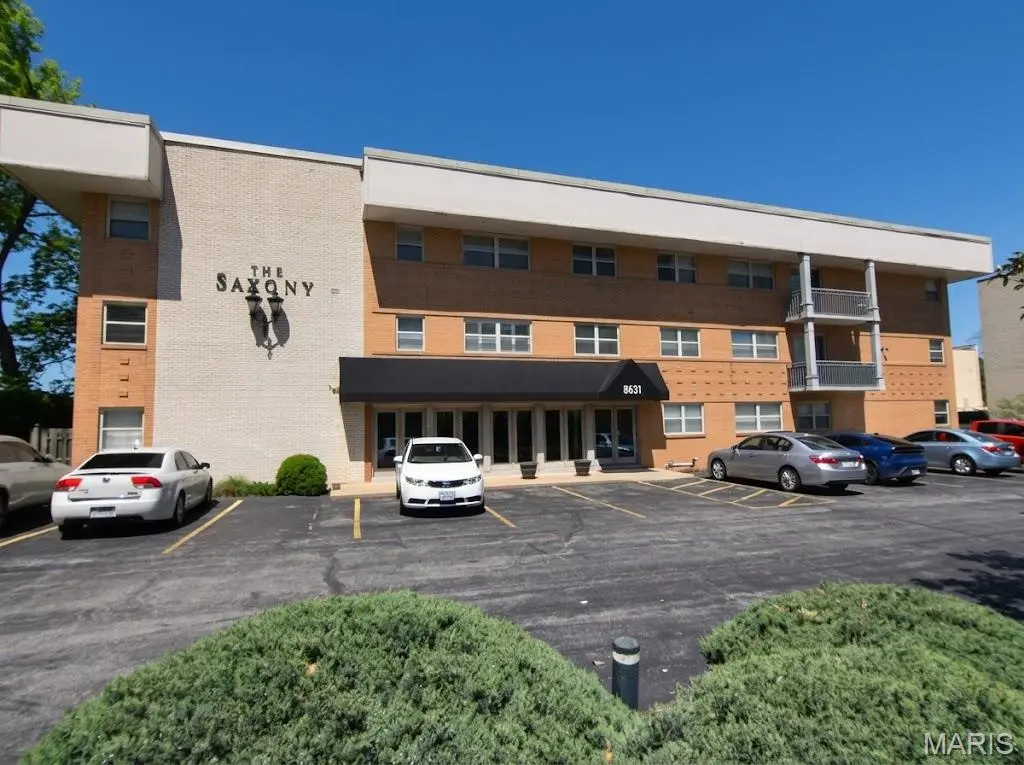
Long-term rentals permitted. Eligible for the Wash U. and BJC Live Near Your Work forgivable loan program. Schedule your showing today.The Saxony Condominiums puts you at the center of everything. Minutes from Clayton, Ladue, Olivette, and the Delmar Loop with direct access to I-170, I-40, I-70, and I-270 commuting, errands, and weekend plans all get easier from here. Costco, Greenway Trail System, Ruth Davis Golf Course, a dog-friendly park, and a wide variety of dining and retail are all just around the corner.
Step inside this move-in ready 1-bedroom, 1-bathroom condo and you'll find gleaming hardwood floors anchoring a bright, open-concept layout comfortable for everyday living and easy for casual entertaining. The kitchen features white cabinetry, ceramic tile flooring, and generous counter space. The spacious bedroom includes a large walk-in closet outfitted with custom adjustable organizers.
The building features elevator access, a welcoming entry common area, and covered assigned parking. HOA dues cover sewer, water, trash, snow removal, grounds maintenance, and building insurance — keeping monthly costs predictable and your to-do list short.
Location
State MO
County St. Louis
Area 136 - University City
Rooms
Basement Concrete, Storage Space
Main Level Bedrooms 1
Interior
Interior Features Elevator, Dining/Living Room Combo, Bookcases, Walk-In Closet(s), Granite Counters
Heating Forced Air, Natural Gas
Cooling Central Air, Electric
Flooring Hardwood
Fireplaces Type None
Fireplace Y
Appliance Dishwasher, Disposal, Dryer, Ice Maker, Microwave, Electric Range, Electric Oven, Washer, Gas Water Heater
Exterior
Parking Features true
Garage Spaces 1.0
Utilities Available Cable Available, Electricity Connected, Sewer Connected, Water Connected
Amenities Available Association Management
View Y/N No
Building
Lot Description Near Public Transit
Story 1
Sewer Public Sewer
Water Public
Level or Stories One
Structure Type Brick
Schools
Elementary Schools Pershing Elem.
Middle Schools Brittany Woods
High Schools University City Sr. High
School District University City
Others
HOA Fee Include Insurance,Maintenance Grounds,Sewer,Snow Removal,Trash,Water
Ownership Private
Acceptable Financing Cash, Conventional
Listing Terms Cash, Conventional
Special Listing Condition Standard
Read Less Info
Want to know what your home might be worth? Contact us for a FREE valuation!

Our team is ready to help you sell your home for the highest possible price ASAP
Bought with Kim Cameron
Nearby Locations

"My job is to find and attract mastery-based agents to the office, protect the culture, and make sure everyone is happy! "