



$315,000
$335,500
6.1%For more information regarding the value of a property, please contact us for a free consultation.
3 Beds
3 Baths
1,530 SqFt
SOLD DATE : 09/24/2026
Key Details
Sold Price $315,000
Property Type Single Family Home
Sub Type Single Family Residence
Listing Status Sold
Purchase Type For Sale
Square Footage 1,530 sqft
Price per Sqft $205
Subdivision Tyler Place Add
MLS Listing ID 26048320
Sold Date 09/24/26
Style Historic
Bedrooms 3
Full Baths 2
Half Baths 1
Year Built 1910
Annual Tax Amount $3,674
Lot Size 2,848 Sqft
Acres 0.0654
Property Sub-Type Single Family Residence
Property Description
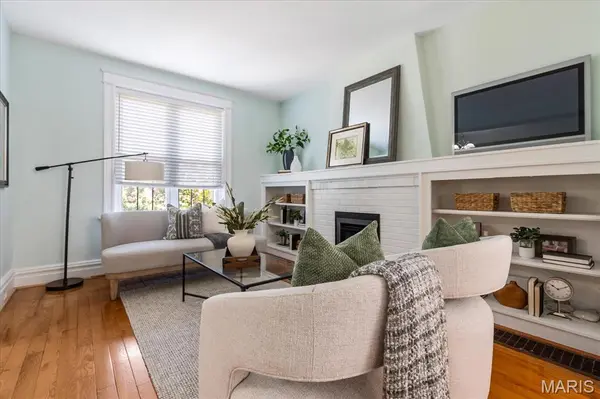
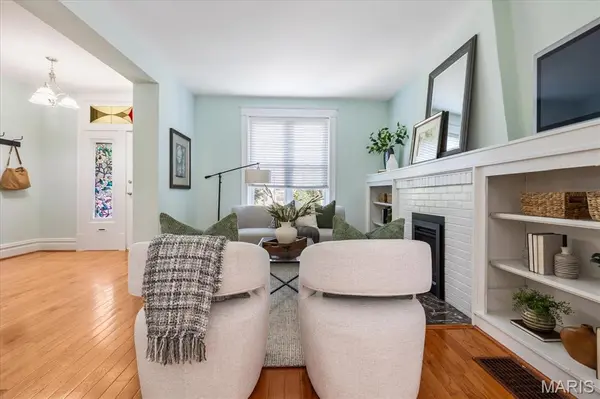
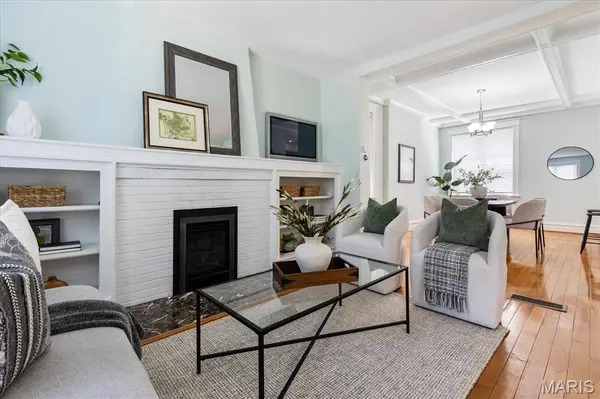
Discover a piece of St. Louis history in the Shaw Neighborhood, a single-family residence built in 1910. This property offers a unique opportunity to own a home with a century of character, thoughtfully preserved and ready for its next chapter. Its location in the Shaw Neighborhood allows easy access to major roads and highways, and a walkable distance to Tower Grove Park and many restaurants and shops. This 3 bedroom/2.5-bathroom home has new 2-year-old roof and boasts a large living room and dining room off an open kitchen that makes this home perfect for hosting guest for holidays. With the added features of a large foyer, mud room, and working fireplace this home has everything a family needs for a cozy home. On the second floor you will find a primary suite with its private sunroom, a primary bath, and a large closet. The perfect space for peace. There is also two other generous sized bedrooms and a hall bathroom for guest or kids. Washer and Dryer included. New roof and newly tuckpointed
To truly appreciate the potential of this historic home, schedule your private viewing today.
Location
State MO
County St Louis City
Area 3 - South City
Rooms
Basement 8 ft + Pour
Interior
Heating Forced Air
Cooling Central Air
Fireplaces Number 1
Fireplace Y
Exterior
Parking Features false
Utilities Available Electricity Connected, Natural Gas Connected, Phone Connected, Sewer Connected, Water Connected
View Y/N No
Roof Type Architectural Shingle
Building
Lot Description Back Yard
Story 2
Sewer Public Sewer
Water Public
Level or Stories Two
Structure Type Brick
Schools
Elementary Schools Adams Elem.
Middle Schools Long Middle Community Ed. Center
High Schools Roosevelt High
School District St. Louis City
Others
Acceptable Financing Cash, Conventional, FHA
Listing Terms Cash, Conventional, FHA
Special Listing Condition Standard
Read Less Info
Want to know what your home might be worth? Contact us for a FREE valuation!

Our team is ready to help you sell your home for the highest possible price ASAP
Bought with Tommy Espenschied
Nearby Locations

"My job is to find and attract mastery-based agents to the office, protect the culture, and make sure everyone is happy! "