



$238,000
$229,000
3.9%For more information regarding the value of a property, please contact us for a free consultation.
3 Beds
1 Bath
1,468 SqFt
SOLD DATE : 09/23/2026
Key Details
Sold Price $238,000
Property Type Single Family Home
Sub Type Single Family Residence
Listing Status Sold
Purchase Type For Sale
Square Footage 1,468 sqft
Price per Sqft $162
Subdivision Reuters
MLS Listing ID 26052689
Sold Date 09/23/26
Style Ranch
Bedrooms 3
Full Baths 1
Year Built 1965
Annual Tax Amount $956
Lot Size 0.343 Acres
Acres 0.3432
Property Sub-Type Single Family Residence
Property Description
Move-In Ready Ranch with Updates & Style!
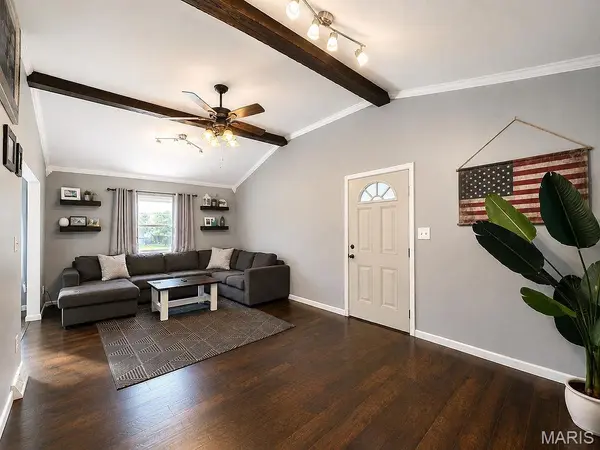
Welcome home to this adorable, nicely updated ranch featuring 3 bedrooms, 1 bath, and a wonderful open floor plan! The spacious living room showcases beautiful vaulted beam ceilings, creating an inviting space to relax and entertain. The kitchen and dining area flow seamlessly together, making family gatherings and time with friends a breeze.
You'll love the beautiful kitchen featuring custom cabinetry, granite countertops, plenty of counter space, and a built-in refrigerator. All kitchen appliances are included in the sale! Head downstairs to find a partially finished basement offering additional living space, laundry, and plenty of open storage.
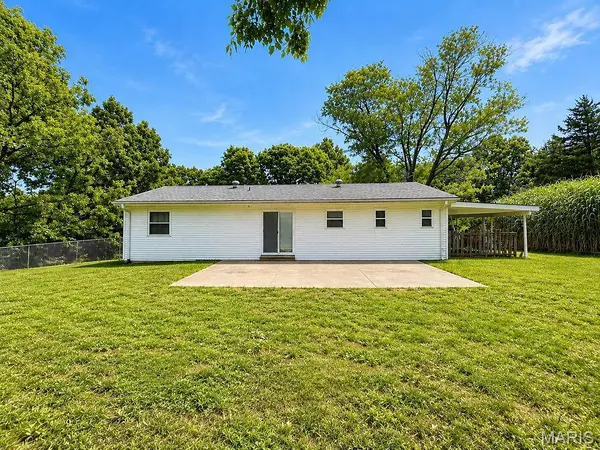
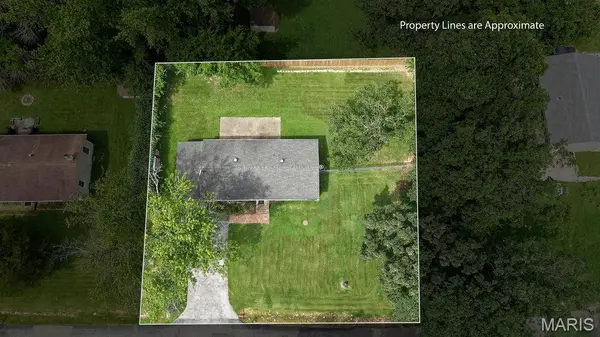
Step outside and enjoy the larger concrete patio overlooking the nice-sized corner lot. The yard is partially fenced, and the home sits on a quiet dead-end street.
With updates including flooring, fresh paint, a newer water heater, and so much more, this home is truly move-in ready! Don't miss this adorable ranch at this price point—schedule your showing today!
Location
State MO
County Jefferson
Area 391 - Fox C-6
Rooms
Basement 8 ft + Pour, Concrete, Storage Space
Main Level Bedrooms 3
Interior
Interior Features Beamed Ceilings, Ceiling Fan(s), Custom Cabinetry, Granite Counters, High Speed Internet, Kitchen Island, Open Floorplan, Separate Dining, Shower, Storage, Workshop/Hobby Area
Heating Electric
Cooling Ceiling Fan(s), Central Air
Flooring Luxury Vinyl
Fireplace N
Appliance ENERGY STAR Qualified Appliances
Laundry In Basement
Exterior
Exterior Feature No Step Entry, Private Yard
Parking Features false
Fence Back Yard, Fenced
Utilities Available Cable Available
View Y/N No
Roof Type Architectural Shingle
Private Pool false
Building
Lot Description Back Yard, Corner Lot, Few Trees, Front Yard, Level, Open Lot
Story 1
Sewer Septic Tank
Water Public
Level or Stories One
Structure Type Vinyl Siding
Schools
Elementary Schools Meramec Heights Elem.
Middle Schools Seckman Middle
High Schools Seckman Sr. High
School District Fox C-6
Others
Ownership Private
Acceptable Financing Cash, Conventional, FHA, VA Loan
Listing Terms Cash, Conventional, FHA, VA Loan
Special Listing Condition Standard
Read Less Info
Want to know what your home might be worth? Contact us for a FREE valuation!

Our team is ready to help you sell your home for the highest possible price ASAP
Bought with Kellie Villani
Nearby Locations

"My job is to find and attract mastery-based agents to the office, protect the culture, and make sure everyone is happy! "