


$325,000
$325,000
For more information regarding the value of a property, please contact us for a free consultation.
3 Beds
2 Baths
2,154 SqFt
SOLD DATE : 09/23/2026
Key Details
Sold Price $325,000
Property Type Single Family Home
Sub Type Single Family Residence
Listing Status Sold
Purchase Type For Sale
Square Footage 2,154 sqft
Price per Sqft $150
Subdivision Cardinal Wood #5
MLS Listing ID 26040675
Sold Date 09/23/26
Style Ranch
Bedrooms 3
Full Baths 2
Year Built 1964
Annual Tax Amount $3,427
Lot Size 0.258 Acres
Acres 0.2582
Lot Dimensions 117'x119'x117'x80'
Property Sub-Type Single Family Residence
Property Description
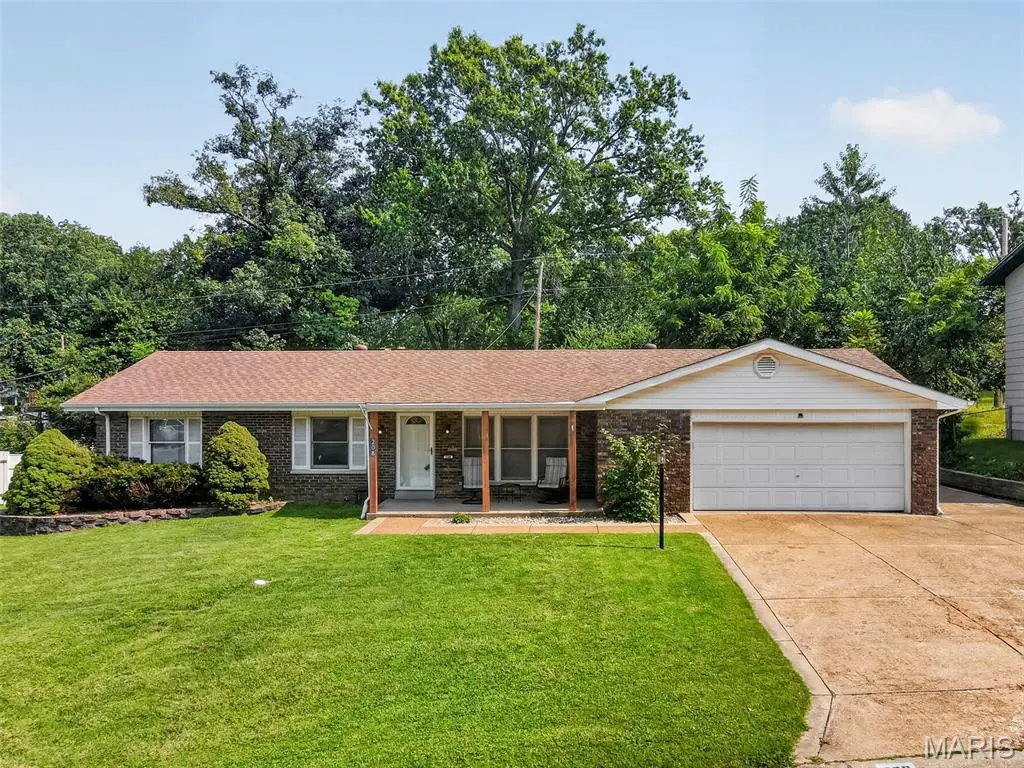
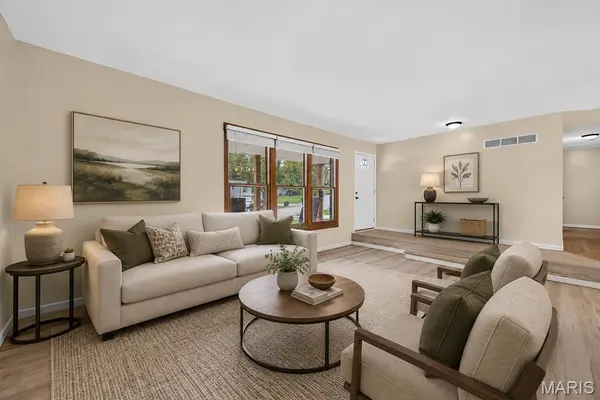
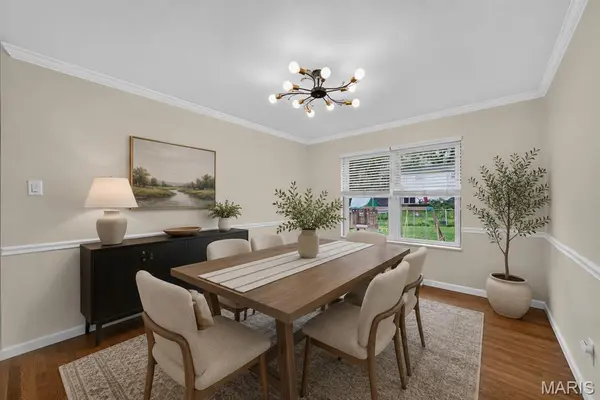
Welcome home to this spacious 3-bedroom, 2-bath ranch in the Cardinal Wood subdivision! Step inside to a freshly painted interior and a versatile floor plan offering plenty of room to spread out. The sunken living room sits just off the entry, while the kitchen connects to both a separate dining room and a comfortable hearth/family room with sliding glass doors leading directly to the backyard and patio. A window above the kitchen sink keeps the backyard in view, adding a little everyday practicality to the heart of the home. Real hardwood flooring runs through the dining room, hallway and bedrooms, with ceramic tile in the bathrooms and easy-care luxury vinyl plank flooring throughout the kitchen and living spaces—no carpet anywhere!
Outside, you'll find a covered front porch, all-brick exterior with an architectural-shingle roof, a fully fenced backyard and an exceptionally functional driveway setup. In addition to the 2-car garage and dedicated storage space, the driveway widens to provide a third parking space alongside the garage and continues around the home to connect directly with the rear patio—great for additional parking and backyard access.
Even better, the entire HVAC system was replaced in July 2026! The refrigerator stays, too. With multiple living areas, hardwood floors, generous parking, a fenced yard and a brand-new HVAC system, this Cardinal Wood home offers a lot of space and flexibility in St. Charles.
Location
State MO
County St. Charles
Area 403 - St. Charles
Rooms
Basement 8 ft + Pour, Concrete, Partially Finished, Sump Pump
Main Level Bedrooms 3
Interior
Interior Features Chandelier, High Speed Internet, Separate Dining, Shower, Smart Thermostat, Sunken Living Room
Heating Forced Air, Natural Gas
Cooling Central Air
Flooring Hardwood, Luxury Vinyl, Tile
Fireplaces Type None
Fireplace Y
Appliance Stainless Steel Appliance(s), Dishwasher, Disposal, Dryer, Exhaust Fan, Freezer, Ice Maker, Microwave, Electric Range, Refrigerator, Washer, Gas Water Heater
Laundry In Basement, Electric Dryer Hookup
Exterior
Exterior Feature Fire Pit, Private Yard, Storage
Parking Features true
Garage Spaces 2.0
Fence Back Yard, Chain Link, Fenced, Full, Gate
Utilities Available Cable Available, Electricity Connected, Natural Gas Connected, Sewer Connected
View Y/N No
Roof Type Architectural Shingle
Private Pool false
Building
Lot Description Front Yard, Level
Story 1
Sewer Public Sewer
Water Public
Level or Stories One
Structure Type Brick,Concrete,Vinyl Siding
Schools
Elementary Schools George M. Null Elem.
Middle Schools Jefferson / Hardin
High Schools St. Charles High
School District St. Charles R-Vi
Others
Ownership Private
Acceptable Financing Cash, Conventional, FHA, VA Loan
Listing Terms Cash, Conventional, FHA, VA Loan
Special Listing Condition Standard
Read Less Info
Want to know what your home might be worth? Contact us for a FREE valuation!

Our team is ready to help you sell your home for the highest possible price ASAP
Bought with Dawn LaBeau
Nearby Locations

"My job is to find and attract mastery-based agents to the office, protect the culture, and make sure everyone is happy! "