



$269,000
$259,900
3.5%For more information regarding the value of a property, please contact us for a free consultation.
4 Beds
3 Baths
1,660 SqFt
SOLD DATE : 09/23/2026
Key Details
Sold Price $269,000
Property Type Single Family Home
Sub Type Single Family Residence
Listing Status Sold
Purchase Type For Sale
Square Footage 1,660 sqft
Price per Sqft $162
Subdivision Parc Chateau 2
MLS Listing ID 26021678
Sold Date 09/23/26
Style Split Foyer
Bedrooms 4
Full Baths 3
Year Built 1969
Annual Tax Amount $3,399
Lot Size 10,201 Sqft
Acres 0.2342
Lot Dimensions see county records
Property Sub-Type Single Family Residence
Property Description
Thoughtful updates, a flexible floor plan, and move-in-ready condition come together at 2255 Barcelona Drive, a beautifully refreshed 4-bedroom, 3-full-bath home tucked away on a cul-de-sac in the established Parc Chateau 2 subdivision.
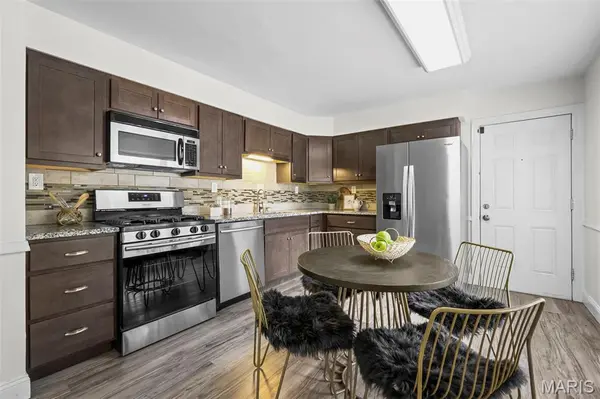
Freshly painted throughout, this home offers a well-designed layout with multiple living areas that make the most of every level. The updated eat-in kitchen features granite countertops, rich cabinetry, a decorative tile backsplash, stainless-steel appliances, and space for everyday dining.
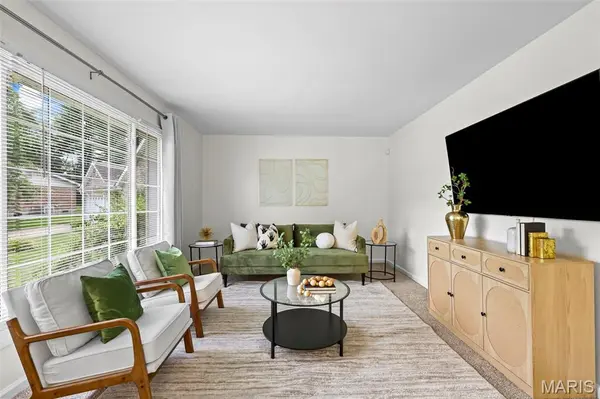
Just a few steps up, the light-filled main living area creates a welcoming place to relax or entertain. This level also features three bedrooms, including a primary suite with a private full bath, along with a second full hall bathroom.
The finished walkout lower level adds valuable flexibility with a fourth bedroom, third full bathroom, additional living and sitting area, and a distinctive statement fireplace. Whether used for overnight guests, a home office, recreation, or a separate retreat, this level offers options to fit a variety of needs.
Step outside from the lower level to the patio and level backyard, creating an easy connection to outdoor living and entertaining.
Major updates include a new furnace and air-conditioning system installed in 2024, offering added peace of mind. A 2-car attached garage, three full bathrooms, finished walkout lower level, and cul-de-sac setting add to the home's everyday appeal.
Move-in ready and thoughtfully updated, 2255 Barcelona Drive offers a versatile floor plan, inviting indoor and outdoor living areas, and the comfort of major system updates already in place.
Location
State MO
County St. Louis
Area 64 - Mccluer North
Rooms
Basement Bathroom, Exterior Entry, Partially Finished, Interior Entry, Sleeping Area, Walk-Out Access
Main Level Bedrooms 3
Interior
Interior Features Eat-in Kitchen, Entrance Foyer, Pantry, Master Downstairs, Storage, Tub
Heating Natural Gas
Cooling Central Air
Flooring Carpet, Ceramic Tile, Luxury Vinyl, Vinyl
Fireplaces Number 1
Fireplaces Type Basement, Wood Burning
Fireplace Y
Appliance Dishwasher, Oven, Refrigerator
Laundry In Basement
Exterior
Parking Features true
Garage Spaces 2.0
Fence Back Yard
Utilities Available Cable Available
View Y/N No
Roof Type Architectural Shingle
Building
Lot Description Back Yard, Cul-De-Sac, Front Yard
Sewer Public Sewer
Water Public
Level or Stories Multi/Split
Structure Type Aluminum Siding,Brick Veneer,Vinyl Siding
Schools
Elementary Schools Halls Ferry Elem.
Middle Schools Cross Keys Middle
High Schools Mccluer North High
School District Ferguson-Florissant R-Ii
Others
Ownership Private
Acceptable Financing Cash, Conventional, FHA
Listing Terms Cash, Conventional, FHA
Special Listing Condition Standard
Read Less Info
Want to know what your home might be worth? Contact us for a FREE valuation!

Our team is ready to help you sell your home for the highest possible price ASAP
Bought with Dylan Myers
Nearby Locations

"My job is to find and attract mastery-based agents to the office, protect the culture, and make sure everyone is happy! "