



$144,000
$139,900
2.9%For more information regarding the value of a property, please contact us for a free consultation.
3 Beds
2 Baths
1,714 SqFt
SOLD DATE : 09/15/2026
Key Details
Sold Price $144,000
Property Type Single Family Home
Sub Type Single Family Residence
Listing Status Sold
Purchase Type For Sale
Square Footage 1,714 sqft
Price per Sqft $84
Subdivision Northland Hills 4 1
MLS Listing ID 26050348
Sold Date 09/15/26
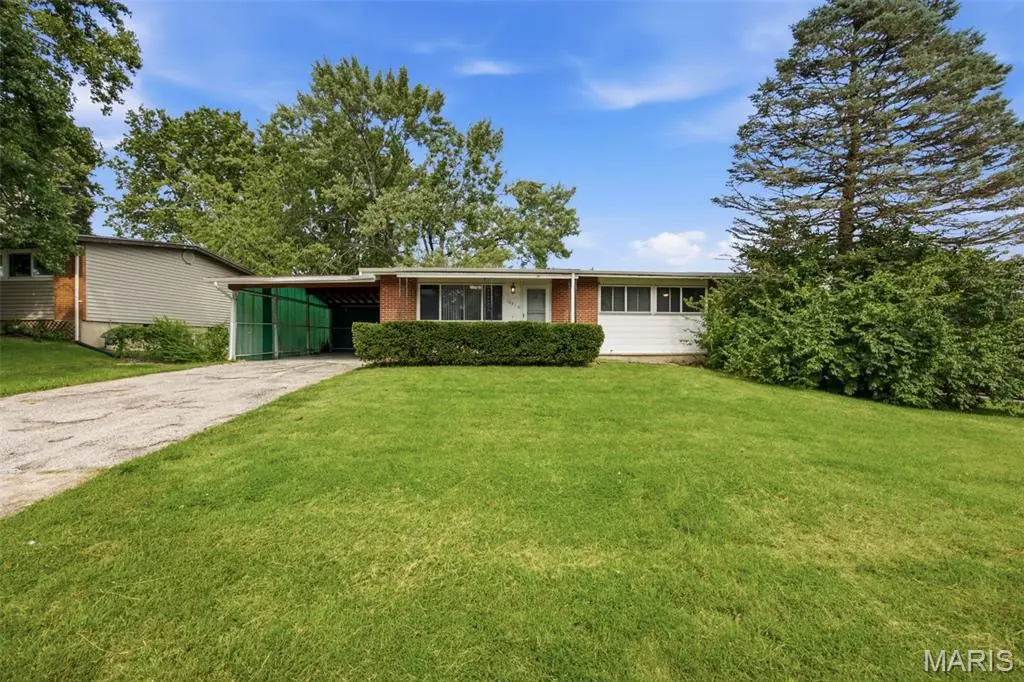
Style Ranch
Bedrooms 3
Full Baths 1
Half Baths 1
Year Built 1958
Annual Tax Amount $2,423
Lot Size 0.287 Acres
Acres 0.287
Property Sub-Type Single Family Residence
Property Description
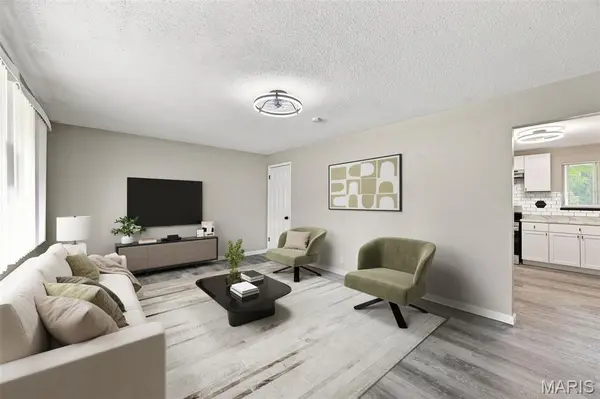
Talk about NEW! There's so much newness here, it's hard to fit it all into one description—and the list of upgrades is a good one. Come for a showing and see all this greatness for yourself! Newer roof. New vinyl plank flooring throughout. New carpeting in the bedrooms. New six-panel doors. Remodeled bathrooms with new vanities, mirrors, ceramic tile flooring, and a new tub in the full bath. New light fixtures throughout. And the kitchen? New white cabinetry, crisp white subway tile, and brand-new stainless steel appliances—you'll be the very first to use them! But the updates aren't just the pretty things. There's also a new sewer stack, some updated plumbing, a new electrical panel, and fresh paint on both the main level and basement. And there's more! The finished lower level gives you even more room to spread out, with two finished areas plus a separate storage room. Three bedrooms. Two bathrooms. Lots of updates and a whole lot of greatness. Come see it and make it yours!
Location
State MO
County St. Louis
Area 31 - Riverview Gardens
Rooms
Basement Partially Finished, Full, Sleeping Area, Storage Space
Main Level Bedrooms 3
Interior
Heating Natural Gas
Cooling Ceiling Fan(s), Central Air, Electric
Fireplace N
Exterior
Parking Features false
Utilities Available Cable Available, Electricity Connected, Natural Gas Connected, Sewer Connected, Water Connected
View Y/N No
Building
Lot Description Back Yard, Corner Lot, Front Yard, Level, Near Public Transit
Story 1
Sewer Public Sewer
Water Public
Level or Stories One
Structure Type Brick,Vinyl Siding
Schools
Elementary Schools Moline Elem.
Middle Schools Westview Middle
High Schools Riverview Gardens Sr. High
School District Riverview Gardens
Others
Acceptable Financing Cash, Conventional, FHA, Other, VA Loan
Listing Terms Cash, Conventional, FHA, Other, VA Loan
Special Listing Condition Standard
Read Less Info
Want to know what your home might be worth? Contact us for a FREE valuation!

Our team is ready to help you sell your home for the highest possible price ASAP
Bought with Tiffany Grayson
Nearby Locations

"My job is to find and attract mastery-based agents to the office, protect the culture, and make sure everyone is happy! "