



$386,000
$375,000
2.9%For more information regarding the value of a property, please contact us for a free consultation.
4 Beds
4 Baths
3,124 SqFt
SOLD DATE : 09/23/2026
Key Details
Sold Price $386,000
Property Type Single Family Home
Sub Type Single Family Residence
Listing Status Sold
Purchase Type For Sale
Square Footage 3,124 sqft
Price per Sqft $123
Subdivision Hidden Oaks
MLS Listing ID 26046071
Sold Date 09/23/26
Style Traditional
Bedrooms 4
Full Baths 3
Half Baths 1
HOA Fees $10/ann
Year Built 1994
Annual Tax Amount $4,706
Lot Size 0.390 Acres
Acres 0.39
Property Sub-Type Single Family Residence
Property Description
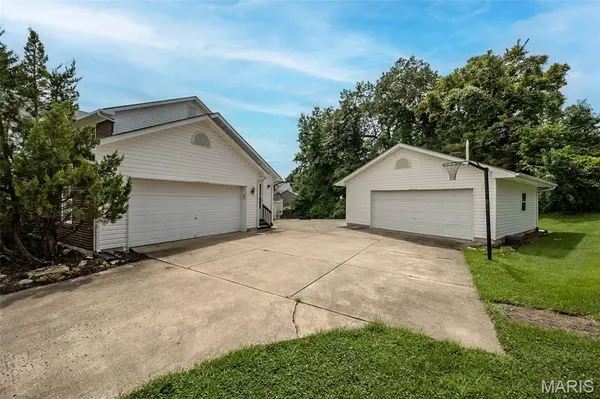
We gotta talk about this garage setup first! This home delivers something that's hard to find...FOUR GARAGE SPACES! Along with the HEATED ATTACHED 2-car garage, you'll find a DETACHED 2-car garage with a workbench and tons of storage, making it the ultimate setup for car lovers, hobbyists, a workshop, extra storage, or anyone who just needs more space (because we all know there's never enough)! Tucked away on a quiet cul-de-sac, this 1 owner 2 story home delivers the space, storage, and flexibility today's buyers are looking for with 4 bedrooms, 3.5 baths, and a partially finished walk-out lower level ready for your next hangout space, home gym, office, or rec room. The main level features a formal dining room with a tray ceiling, a flexible front room perfect for an office, sitting area or play room, and a family room you'll actually want to spend time in, with a cozy fireplace, built-in bookshelves, and a bay window bringing in tons of natural light. The kitchen is designed for real life with an island, plenty of cabinets and counter space, a menu desk, 2 pantries and a breakfast room that opens to the outside. Plus, you'll love the convenience of a main floor laundry. Head upstairs to a spacious primary suite designed for comfort, complete with a large walk-in closet and private bath featuring dual sinks, soaking tub, and separate shower. Bedroom #2 has double closets, and a skylight fills the hall bath with natural light. Bedrooms 3 and 4 round out the second floor, offering flexible space for guests, a home office, hobbies, or whatever fits your lifestyle. If you've been looking for a home that gives you room to live, work, create, and store all the things…this one checks a lot of boxes!
Location
State MO
County St. Charles
Area 403 - St. Charles
Rooms
Basement Bathroom, Concrete, Exterior Entry, Partially Finished, Full, Walk-Out Access
Interior
Interior Features Bookcases, Breakfast Room, Ceiling Fan(s), Center Hall Floorplan, Central Vacuum, Entrance Foyer, Kitchen Island, Pantry, Separate Dining, Separate Shower, Soaking Tub, Storage, Tray Ceiling(s), Walk-In Closet(s)
Heating Forced Air, Natural Gas
Cooling Ceiling Fan(s), Central Air
Fireplaces Number 1
Fireplaces Type Family Room, Wood Burning
Fireplace Y
Appliance Dishwasher, Microwave, Electric Range, Refrigerator
Laundry Laundry Room, Main Level
Exterior
Exterior Feature Other, Private Yard
Parking Features true
Garage Spaces 4.0
Utilities Available Cable Available
Amenities Available Association Management
View Y/N No
Building
Lot Description Cul-De-Sac, Some Trees
Story 2
Sewer Public Sewer
Water Public
Level or Stories Two
Structure Type Brick Veneer,Vinyl Siding
Schools
Elementary Schools Lincoln Elem.
Middle Schools Jefferson / Hardin
High Schools St. Charles High
School District St. Charles R-Vi
Others
HOA Fee Include Maintenance Grounds
Ownership Private
Acceptable Financing Cash, Conventional
Listing Terms Cash, Conventional
Special Listing Condition Standard
Read Less Info
Want to know what your home might be worth? Contact us for a FREE valuation!

Our team is ready to help you sell your home for the highest possible price ASAP
Bought with Mike Galbally
Nearby Locations

"My job is to find and attract mastery-based agents to the office, protect the culture, and make sure everyone is happy! "