



$217,500
$217,500
For more information regarding the value of a property, please contact us for a free consultation.
3 Beds
2 Baths
1,591 SqFt
SOLD DATE : 09/23/2026
Key Details
Sold Price $217,500
Property Type Single Family Home
Sub Type Single Family Residence
Listing Status Sold
Purchase Type For Sale
Square Footage 1,591 sqft
Price per Sqft $136
Subdivision Chenot Place 1St Add
MLS Listing ID 26043587
Sold Date 09/23/26
Style Ranch
Bedrooms 3
Full Baths 2
Year Built 1953
Annual Tax Amount $5,423
Lot Size 0.420 Acres
Acres 0.42
Lot Dimensions Irregular
Property Sub-Type Single Family Residence
Property Description
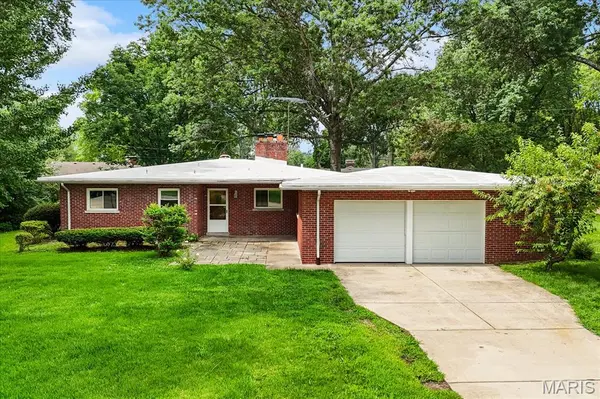
Check out this mid century modern ranch in the desirable Chenot Place subdivision. Home is all on one level and is conveniently located in the heart of east Belleville. You will love the intentionally distressed original hardwood floors in the spacious living room and dining area. Stay warm and cozy with the wood burning fireplace this winter. The eat-in kitchen with new ceramic tile floors is located directly off the garage so groceries will be a breeze to put away. The laundry room is centrally located and all appliances stay with the home. The full guest bath has its wonderful original midcentury pink tile. All three bedrooms have original hardwood floors and the full hall bath has new luxury vinyl plank flooring. The spacious two car garage has plenty of storage room. There is an inviting back covered patio area which is great for relaxing and entertaining. The lot is plenty big for a pool or gardening. The roof is approximately 10 years old and has been recently resealed. Don't miss out on this one level Mid Century Modern gem located just minutes from SAFB, shopping, dining, and entertainment. Home is move-in ready and has passed occupancy. All information to be verified by buyer and buyer's agent.
Location
State IL
County St. Clair
Rooms
Basement Crawl Space
Main Level Bedrooms 3
Interior
Interior Features Ceiling Fan(s), Eat-in Kitchen, Pantry
Heating Electric
Cooling Ceiling Fan(s), Central Air
Flooring Ceramic Tile, Hardwood, Luxury Vinyl
Fireplaces Number 1
Fireplaces Type Living Room, Wood Burning
Fireplace Y
Appliance Stainless Steel Appliance(s), Dishwasher, Microwave, Free-Standing Electric Range, Free-Standing Refrigerator
Laundry Main Level
Exterior
Parking Features true
Garage Spaces 2.0
Fence None
Utilities Available Cable Available, Electricity Connected, Natural Gas Available, Phone Available, Sewer Connected, Water Connected
View Y/N No
Roof Type Membrane
Private Pool false
Building
Lot Description City Lot, Few Trees, Front Yard, Level
Story 1
Sewer Public Sewer
Water Public
Level or Stories One
Structure Type Brick
Schools
Elementary Schools Belle Valley Dist 119
Middle Schools Belle Valley Dist 119
High Schools Belleville High School-East
School District Belle Valley Dist 119
Others
Ownership Private
Acceptable Financing Cash, Conventional, FHA, VA Loan
Listing Terms Cash, Conventional, FHA, VA Loan
Special Listing Condition Standard
Read Less Info
Want to know what your home might be worth? Contact us for a FREE valuation!

Our team is ready to help you sell your home for the highest possible price ASAP
Bought with Carrie Michalik
Nearby Locations

"My job is to find and attract mastery-based agents to the office, protect the culture, and make sure everyone is happy! "